

Residential
Luxury residential interior design in Mumbai, composed around the way you live
Studio Tattva by Aditi is a luxury interior design studio in Mumbai that designs penthouses, duplexes, sea-facing apartments and multigenerational residences. Each project is conceived around the daily life of the family who will inhabit it, resolved in meticulous detail, and stewarded by founder and principal designer Aditi Savani from the first conversation to the final finish. The studio offers design alone or design through to full execution and site supervision.
A residence is the most personal project
A residence must accommodate a family's rituals, absorb the light and weather of the city around it, and still feel unmistakably its owner's a decade later. Studio Tattva by Aditi approaches every residential project with that responsibility in mind. Work begins not with a mood board, but with an unhurried study of how the space will be lived in: who wakes first, where the family gathers, how guests are received, what must be stored, and what deserves to be seen.
From that understanding, the studio composes a single, lucid design language and carries it through every plan, material and bespoke element. The result is a residence that reads as one considered whole rather than a sequence of decorated rooms, and that remains as composed in its tenth year as on the day of handover.
The residences the studio designs
01
Penthouses
In a penthouse, the horizon becomes part of the interior. The designer's task is to answer the view rather than compete with it. Vyom, a 3,000 sq ft penthouse, borrows its pastel palette from the sea and sky beyond its windows, treats its 12-foot ceiling with restraint, and punctuates the calm with moments of quiet wit.
02
Duplexes
Two levels require a single, assured gesture to bind them into one residence. At A Still Summit, an 8,000 sq ft duplex forty one floors above Mumbai, a jewel spiral staircase wrapped around a capsule lift anchors the entire plan, where neoclassical clarity meets Art Deco. At A Marvelous Duplex, a 3,500 sq ft residence, a double-height living volume becomes the event around which every other room is kept quiet.
03
Sea-facing apartments
Where the Arabian Sea is the view, the plan is drawn to honour it. Sculpted Serenity in Juhu was taken on as a bare shell and replanned from four bedrooms into a residence of fluid circulation and immersive calm. The Eternal Solace, a 2,500 sq ft apartment in Prabhadevi, is planned around light, sea air and multi-functional living, with the family's existing furniture carried forward rather than discarded.
04
Residences for several generations
Grandparents, a young couple and children rarely ask the same things of a space. Renaissance, a 3,000 sq ft apartment in South Mumbai, reconciles generous storage, traditional planning and modern family life in a single residence that serves all three generations at once.
05
Compact and heritage apartments
Luxury is a question of judgement, not of square footage. A Scandinavian Inspired Home, a 1,000 sq ft apartment in a near-heritage South Bombay building, was replanned from two bedrooms into one so that a young couple gained space rather than rooms.
What every residential project includes
Concept and spatial planning
a plan drawn around the family's routines, circulation, privacy and light.
Joinery and bespoke furniture design
wardrobes, storage, display and furniture designed for the residence rather than selected from a catalogue.
Material, finish and fabric curation
stone, timber, metal, textile and colour chosen for how they look, feel and age.
Lighting design and specification
layered lighting planned together with the furniture, not added after it.
Styling and handover
a residence delivered complete and ready to be lived in.
Principles that guide the studio's residential work
01
The plan comes first
Finishes can be changed; a poor plan cannot. Several of the studio's residences began with a fundamental replanning: Sculpted Serenity was reworked from four bedrooms, Orion from five bedrooms for a single resident, and A Scandinavian Inspired Home from two bedrooms into one. In each case the decision on layout did more for the residence than any material could.
02
Restraint is a form of luxury
A generous ceiling, a long view or a fine stone needs space around it to be appreciated. The studio edits as carefully as it adds, so that a single statement, such as the staircase at A Still Summit or the double-height volume at A Marvelous Duplex, is allowed to lead.
03
Technology should disappear
Automated lighting, curtains and climate control belong in a modern residence, but not on display. At Renaissance, lighting, curtains and air conditioning are automated and voice-controlled; at Orion, technology was planned to feel native to the space and its resident.
04
Every room belongs to someone
Children's rooms, a parent's study, a prayer space, a collection on display: the studio designs each room around the person who will use it. At Renaissance, the palette of a four-year-old's room began with the lilac of a toy she brought to the first meeting.
Selected residences
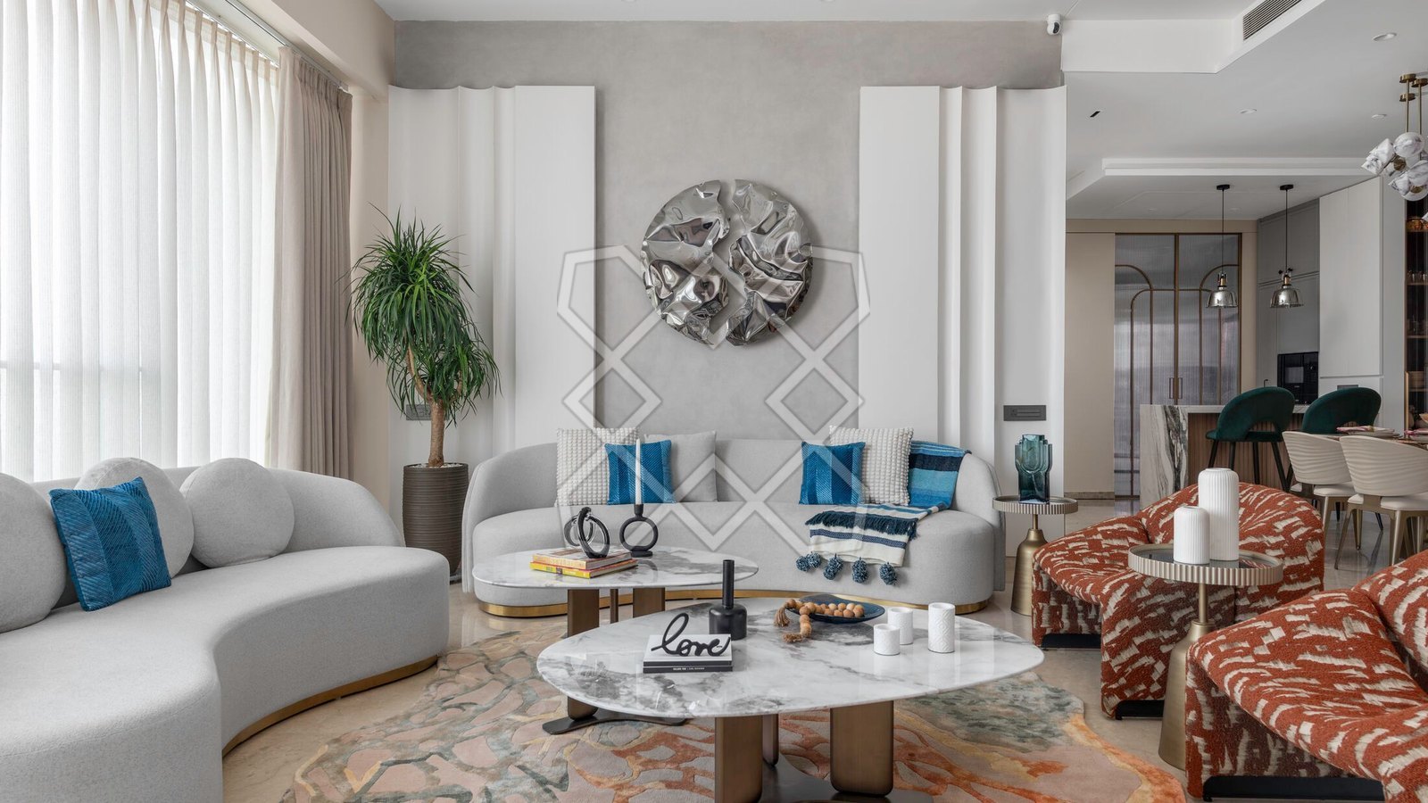
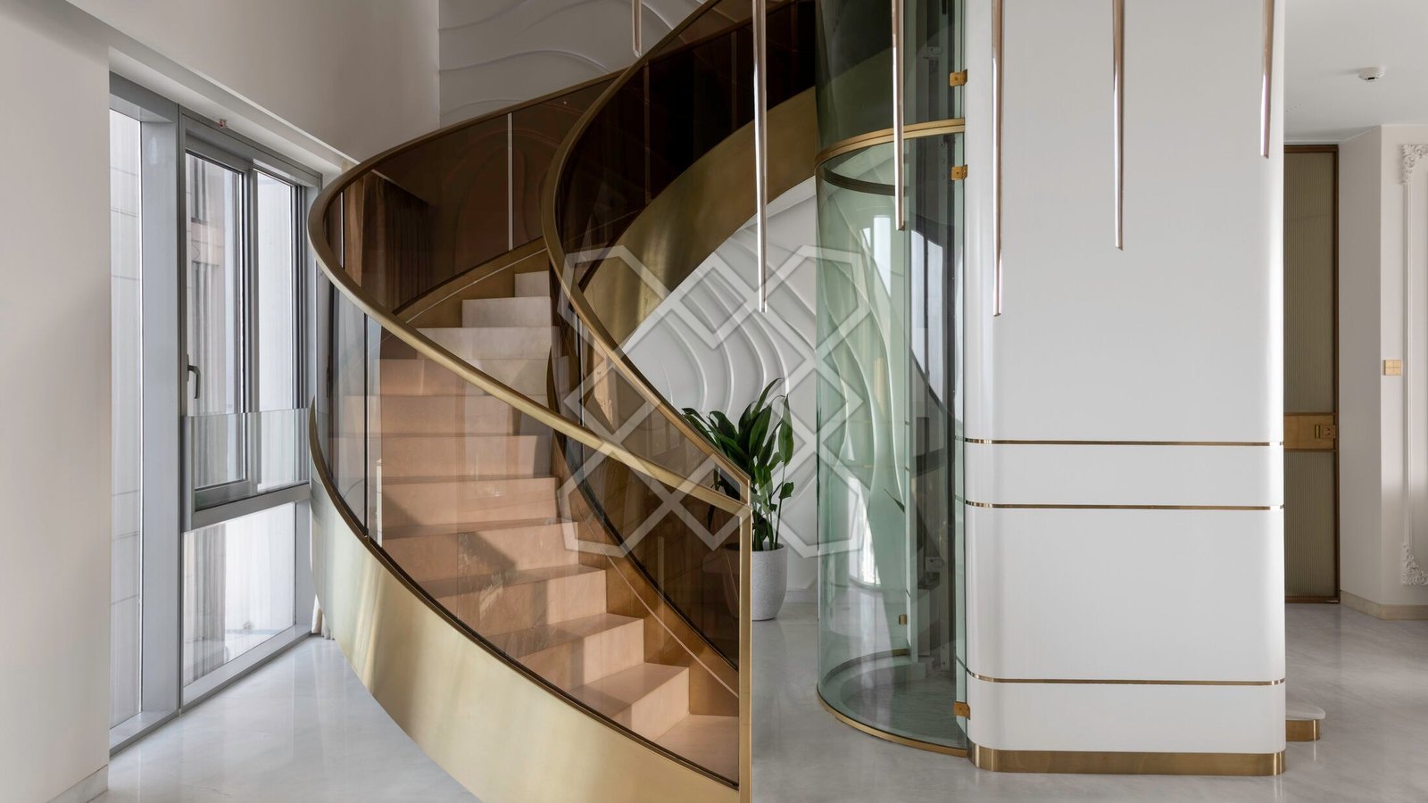
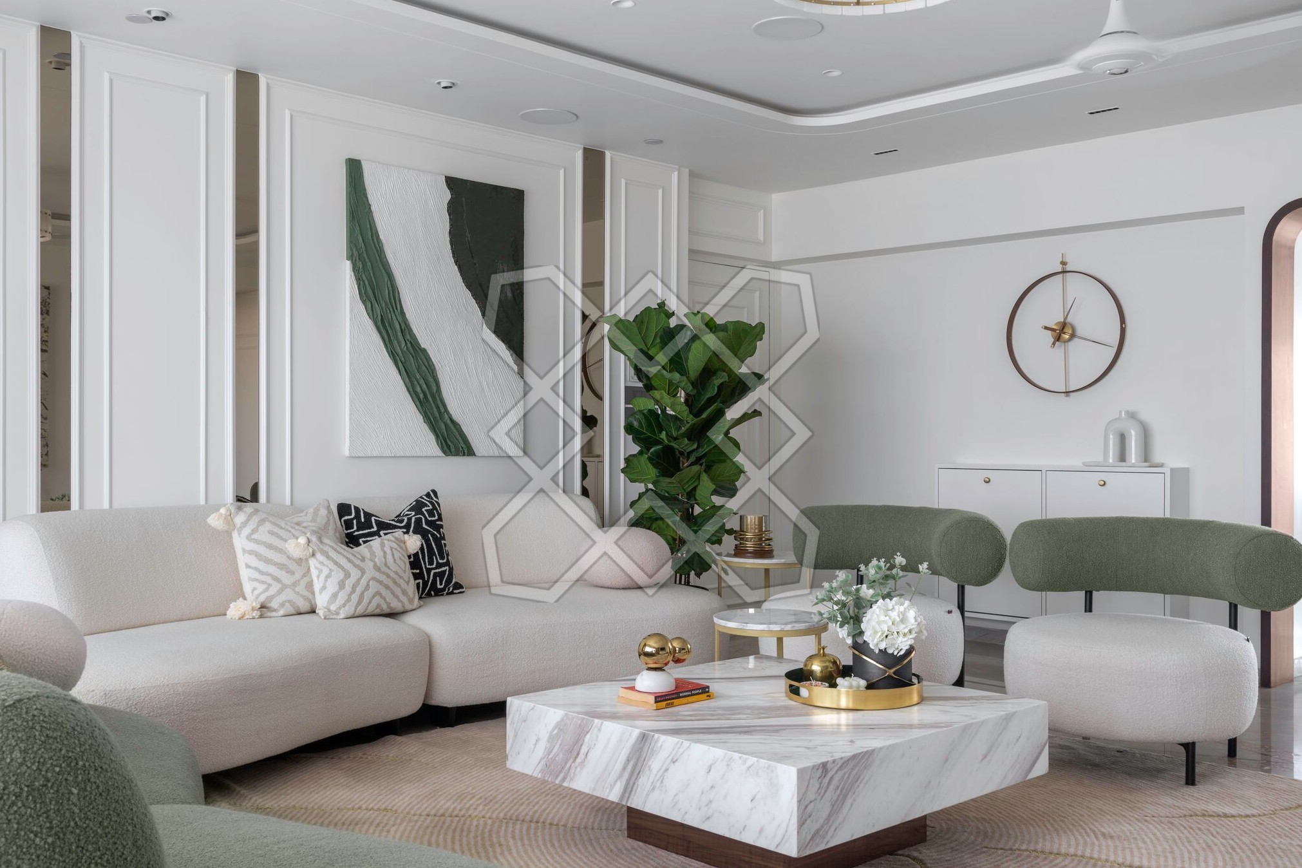


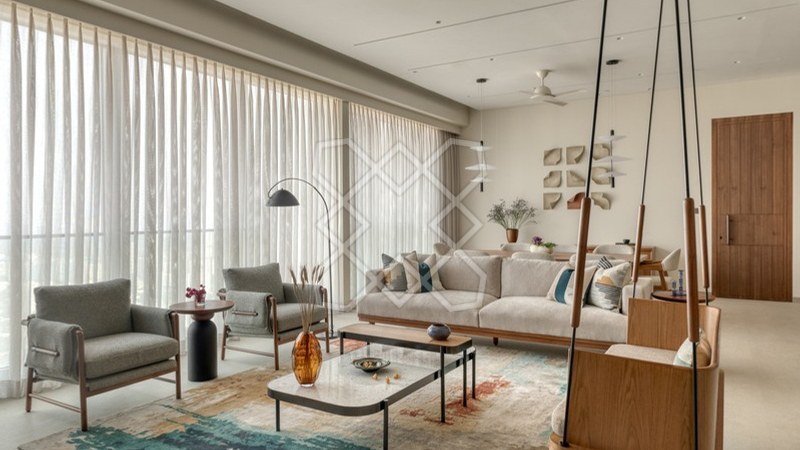
How a residence takes shape
01
Discovery
We begin by understanding your vision, lifestyle and aspirations, creating the foundation for a space that feels distinctly yours.
02
Design Direction
We shape your vision through thoughtful spatial planning, curated materials and a cohesive design language.
03
Detailing
Every drawing, material and bespoke element is carefully refined to ensure precision and design consistency.
04
Execution
Our dedicated team brings the design to life through skilled craftsmanship, seamless coordination and attention to detail.
05
Handover
A thoughtfully finished space, where craftsmanship, precision and design come together effortlessly.
Questions
Questions about residential projects
Does Studio Tattva by Aditi design penthouses and sea-facing apartments in Mumbai?
It does, and they form the heart of the studio's residential oeuvre. Recent projects include Vyom, a penthouse; A Still Summit, a duplex forty one floors above the city; and the sea-facing residences Sculpted Serenity in Juhu and The Eternal Solace in Prabhadevi.
Will Aditi Savani lead the design of my residence?
Invariably. Every residential project is personally led by founder and principal designer Aditi Savani, who establishes the design direction at the outset and stewards it through detailing and execution to handover.
Can the studio take on a bare shell or a complete replanning?
Certainly. Sculpted Serenity was taken on as a bare shell and replanned from four bedrooms, and Orion was reworked from five bedrooms for a single resident. The studio is equally at ease refining an existing plan or reimagining it entirely.
Does the studio oversee execution as well as design?
It does. A residential engagement may begin with design alone or extend through full execution and site supervision, with the same senior stewardship from the first idea to the finished space.
Does the studio design residences for large, multigenerational families?
Yes. Renaissance was designed for grandparents, a young couple and two children, with generous storage, traditional planning principles and private spaces shaped around each member of the family.
Can the studio work with Vastu principles?
It can. At A Still Summit, the main entry was pivoted to face true north in accordance with Vastu Shastra, and at Renaissance the studio worked alongside an in-house consultant for spatial alignment principles.
Will the studio incorporate furniture and heirlooms the family already owns?
Gladly. At The Eternal Solace the family's existing furniture was put back to work, and A Scandinavian Inspired Home is filled with heirlooms, antique finds and mementoes of the owners' travels.
Is the studio only suited to very large residences?
No. The studio's residential work ranges from a 1,000 sq ft apartment in a near-heritage building to an 8,000 sq ft duplex. The same founder-led process and attention to detail apply at every scale.
Does the studio design residences outside Mumbai?
It does. The studio has delivered over 1 million sq ft across 10 major cities on 3 continents, and its virtual design service allows a residence to be planned, visualised and specified in detail for clients elsewhere.
How does a residential project with the studio begin?
With an unhurried first conversation about the space, the family and the life the residence must hold. The project then proceeds through five stages: Discovery, Design Direction, Detailing, Execution and Handover.
Considering a residence of your own?
Share a few details about the space, and the studio will arrange an unhurried first conversation with you.