

Residential · Mumbai
Sculpted Serenity
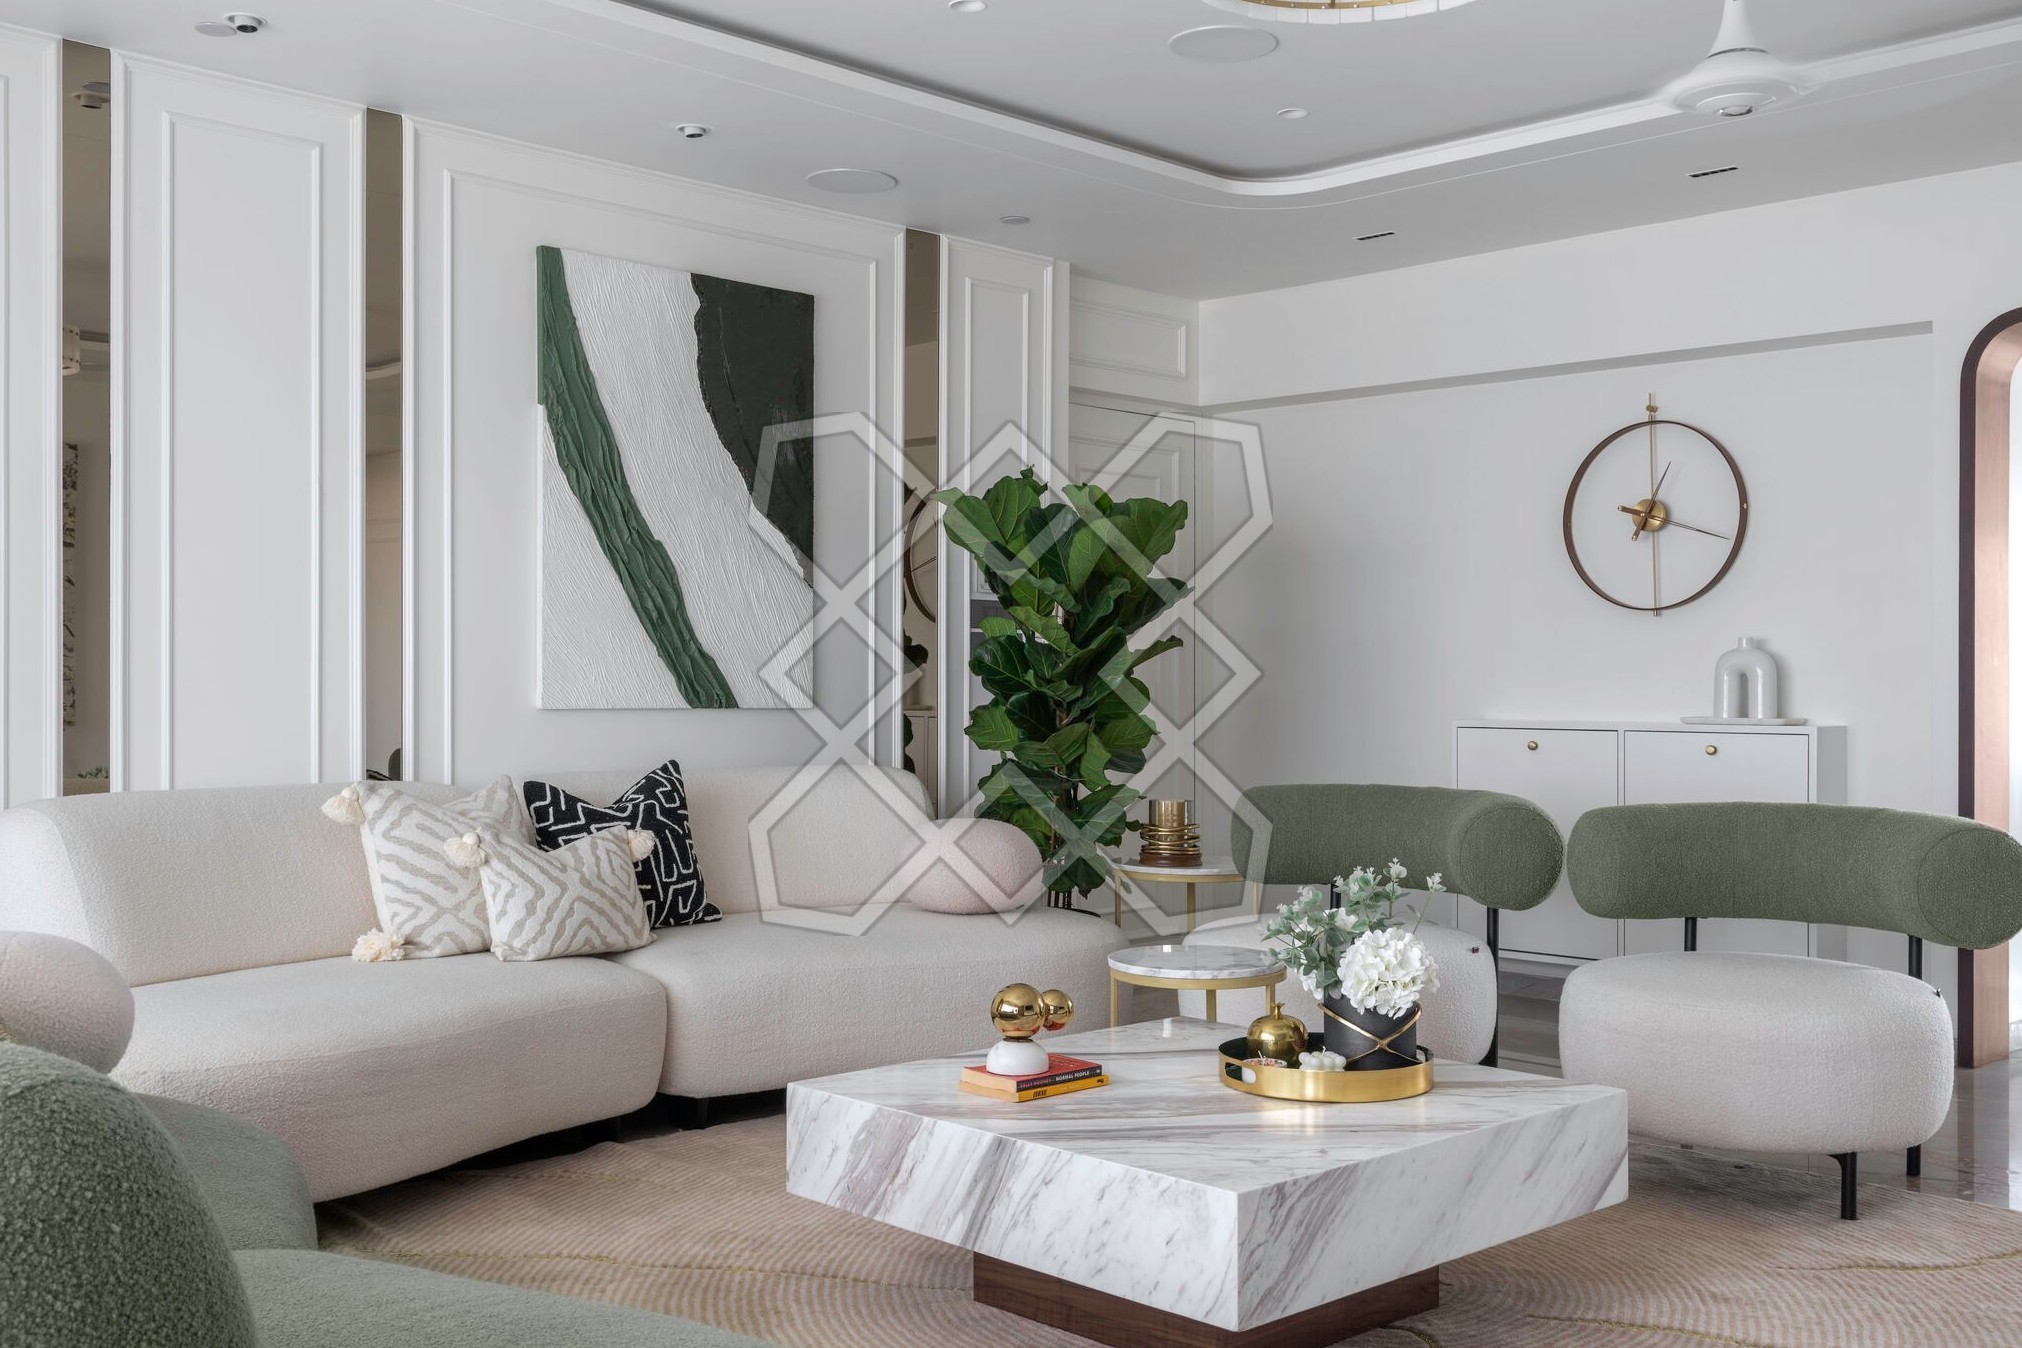
This sea-facing apartment is designed to instil gentle stillness. The project took off when the apartment was a bare shell, allowing the designer to reiterate spatial possibilities. The clients were clear about the one experience they needed delivered: immersive luxury and calm.
Location
Juhu, Mumbai, Maharashtra, India
Typology
Sea-facing apartment
Area
2,500 sq ft
Scope
Interior design and execution
01
The brief
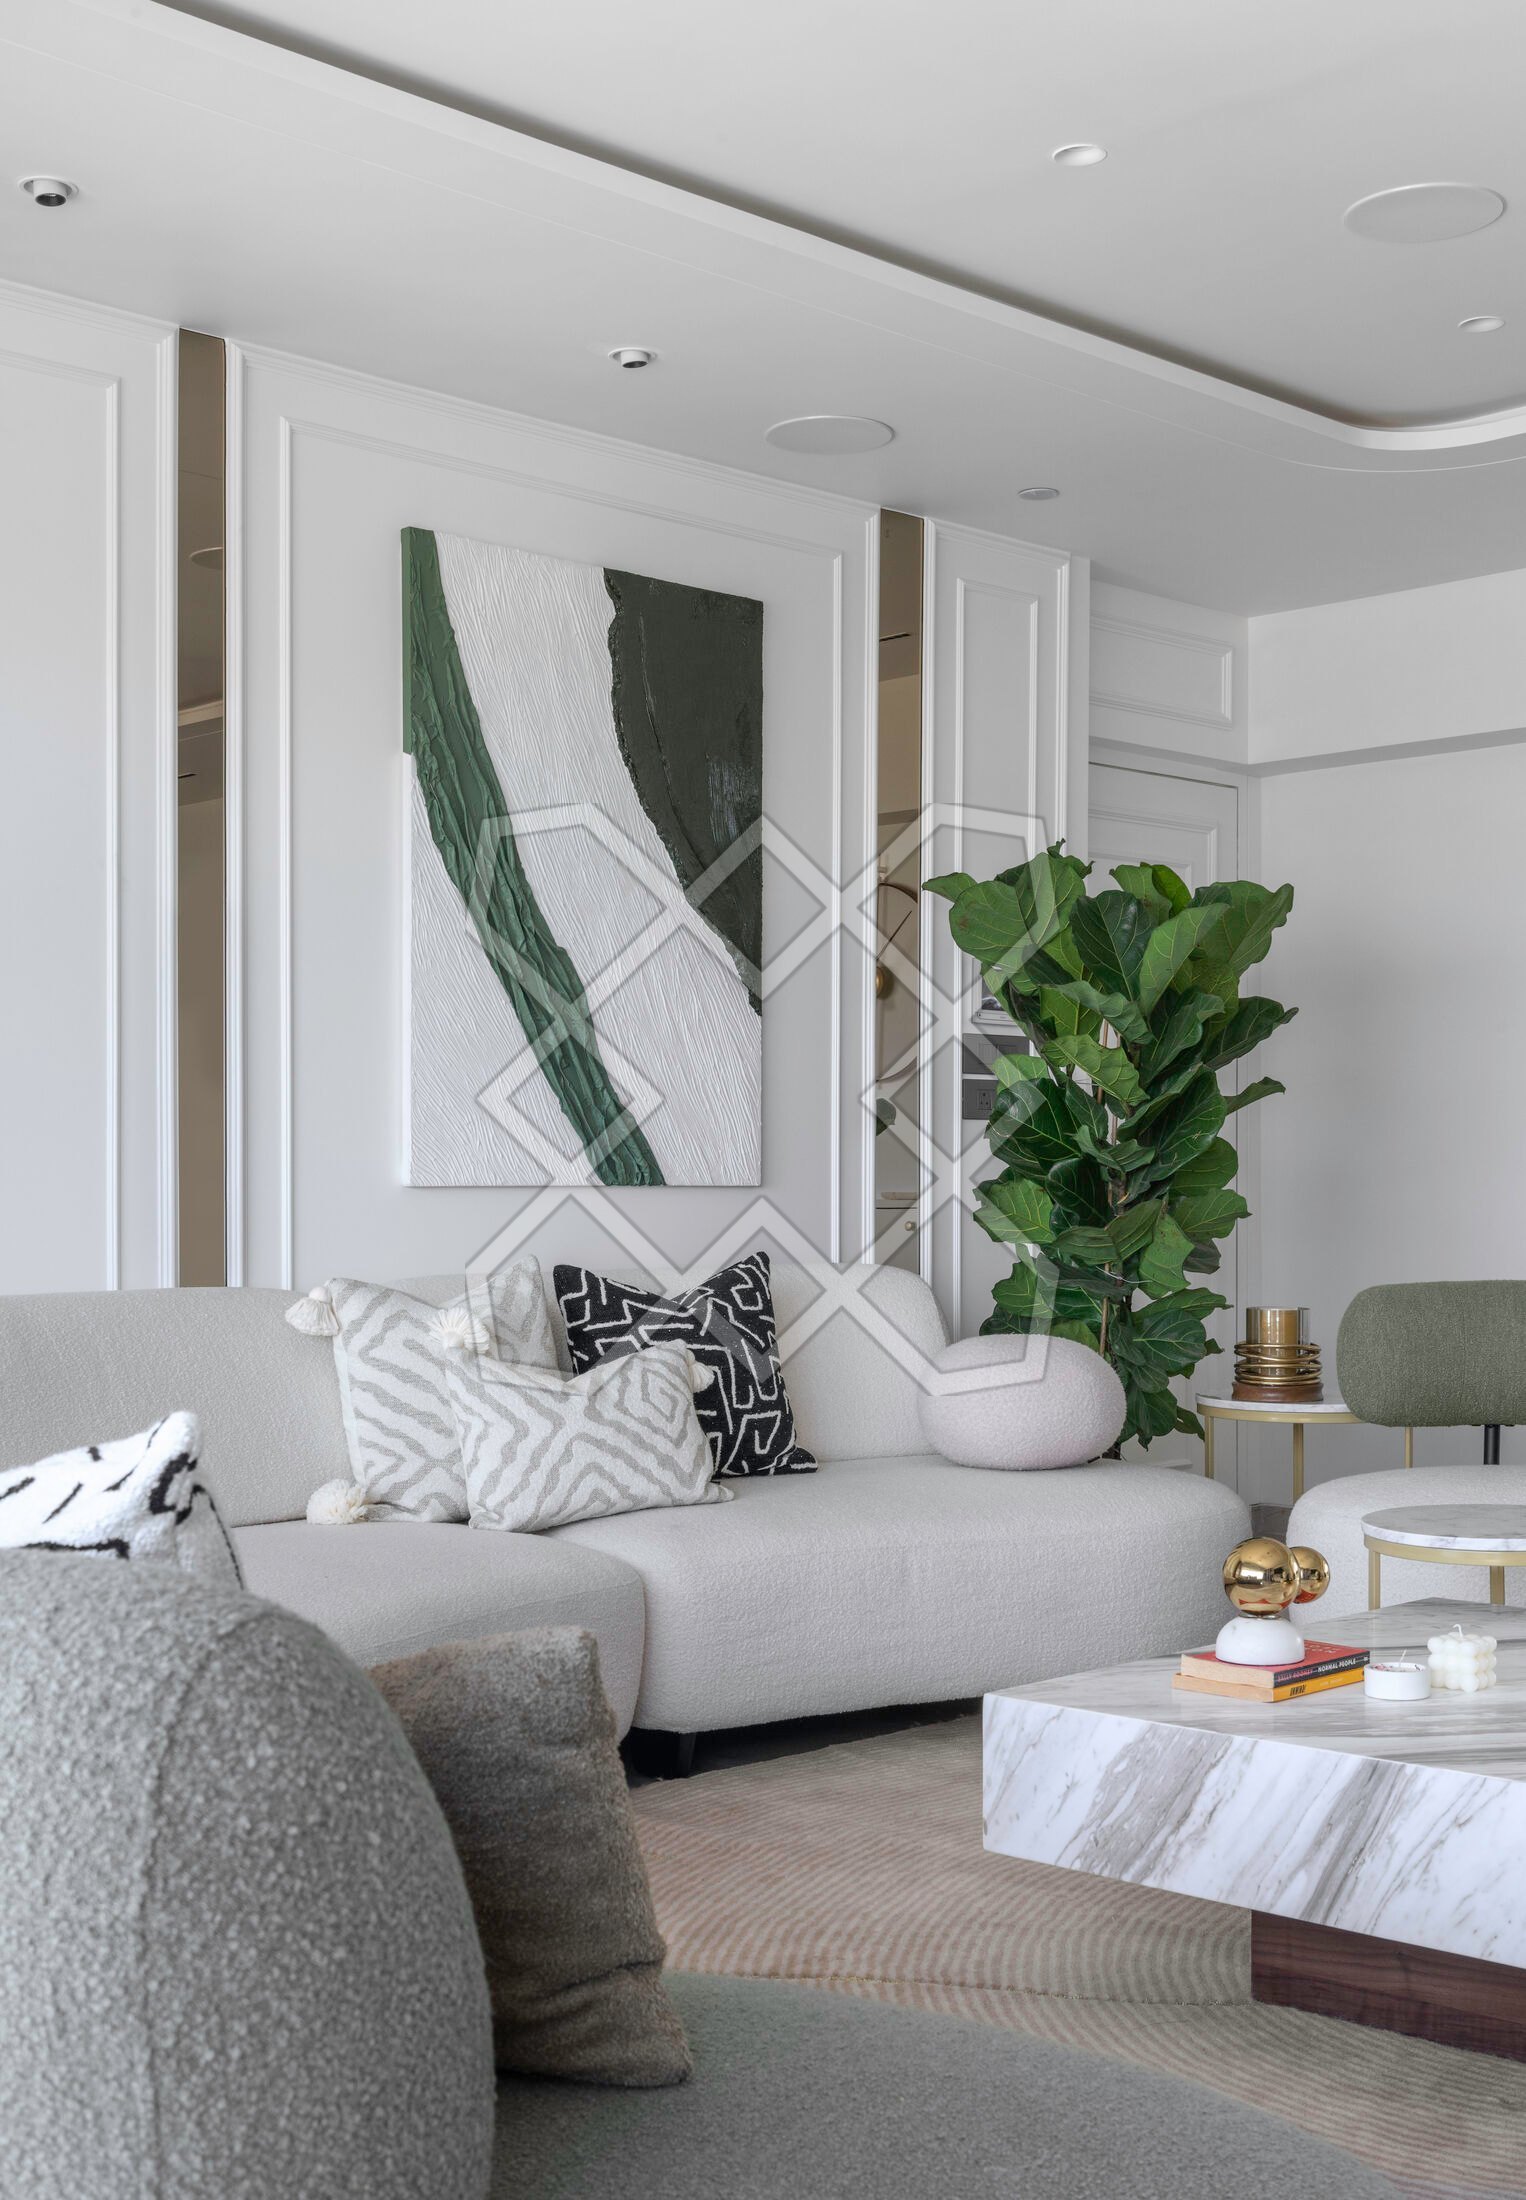
Originally a four-bedroom property, Studio Tattva by Aditi planned this home to maximise functionality and improve the overall experience. Planned to be fluid and with clear circulation, the design reflects functional, effortless living.
All rooms are meticulously planned and oriented to be awash in natural sunlight. Thematically, Aditi was sure she wanted to make something simple, elegant, and timeless. The clients desired a modern neo-classic home but could not envision it. They trusted her completely, and she blended timeless elements with trendy touches to create a liveable, stylish space in accordance with their requirements.
02
The living room
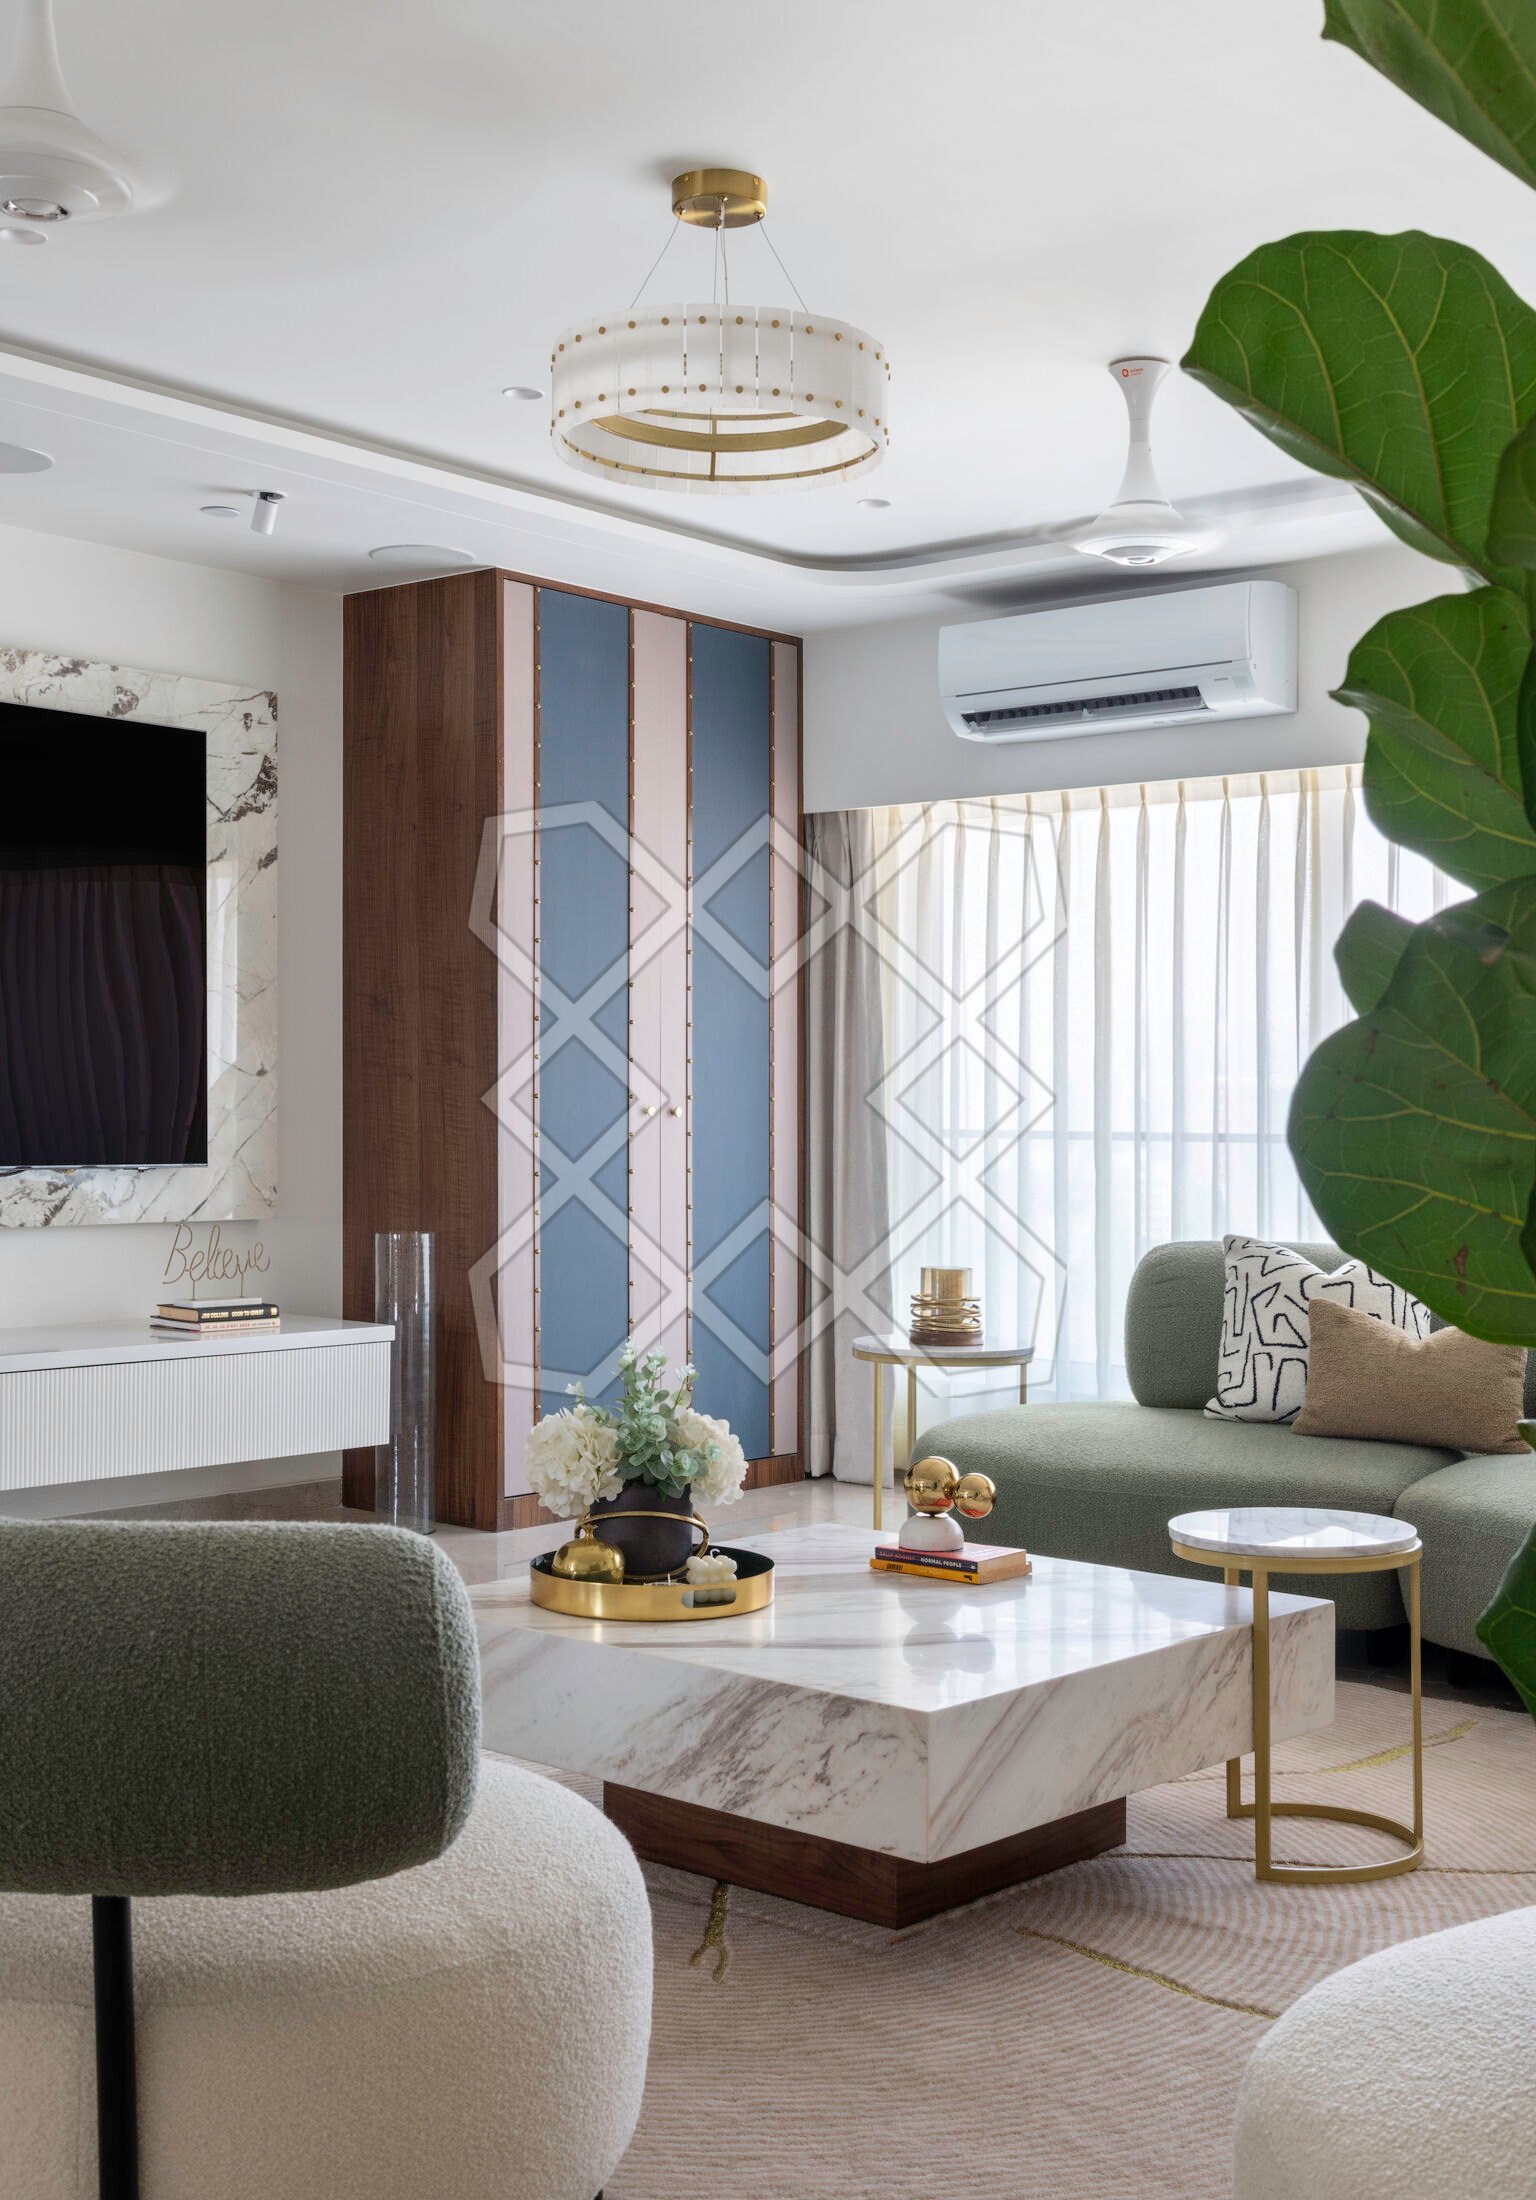
As one enters the living room, the filleted edges and corners welcome one in. Imbued with soft shades of green and white, the space instantly eases the mind. The furniture is selected to recreate a lounge-like feeling and is placed in a formal arrangement, striking the balance between comfort and function.
The hand-made rug adorned with zari work is a piece commissioned for this project. The chandelier, too, is customised with solid brass elements and finished with white alabaster. A concealed bar unit is designed on the TV feature wall, equipped with shutters finished in leather. The living room leads to the dining room on one side, while overlooking the Juhu skyline on the opposite side.
03
The dining room
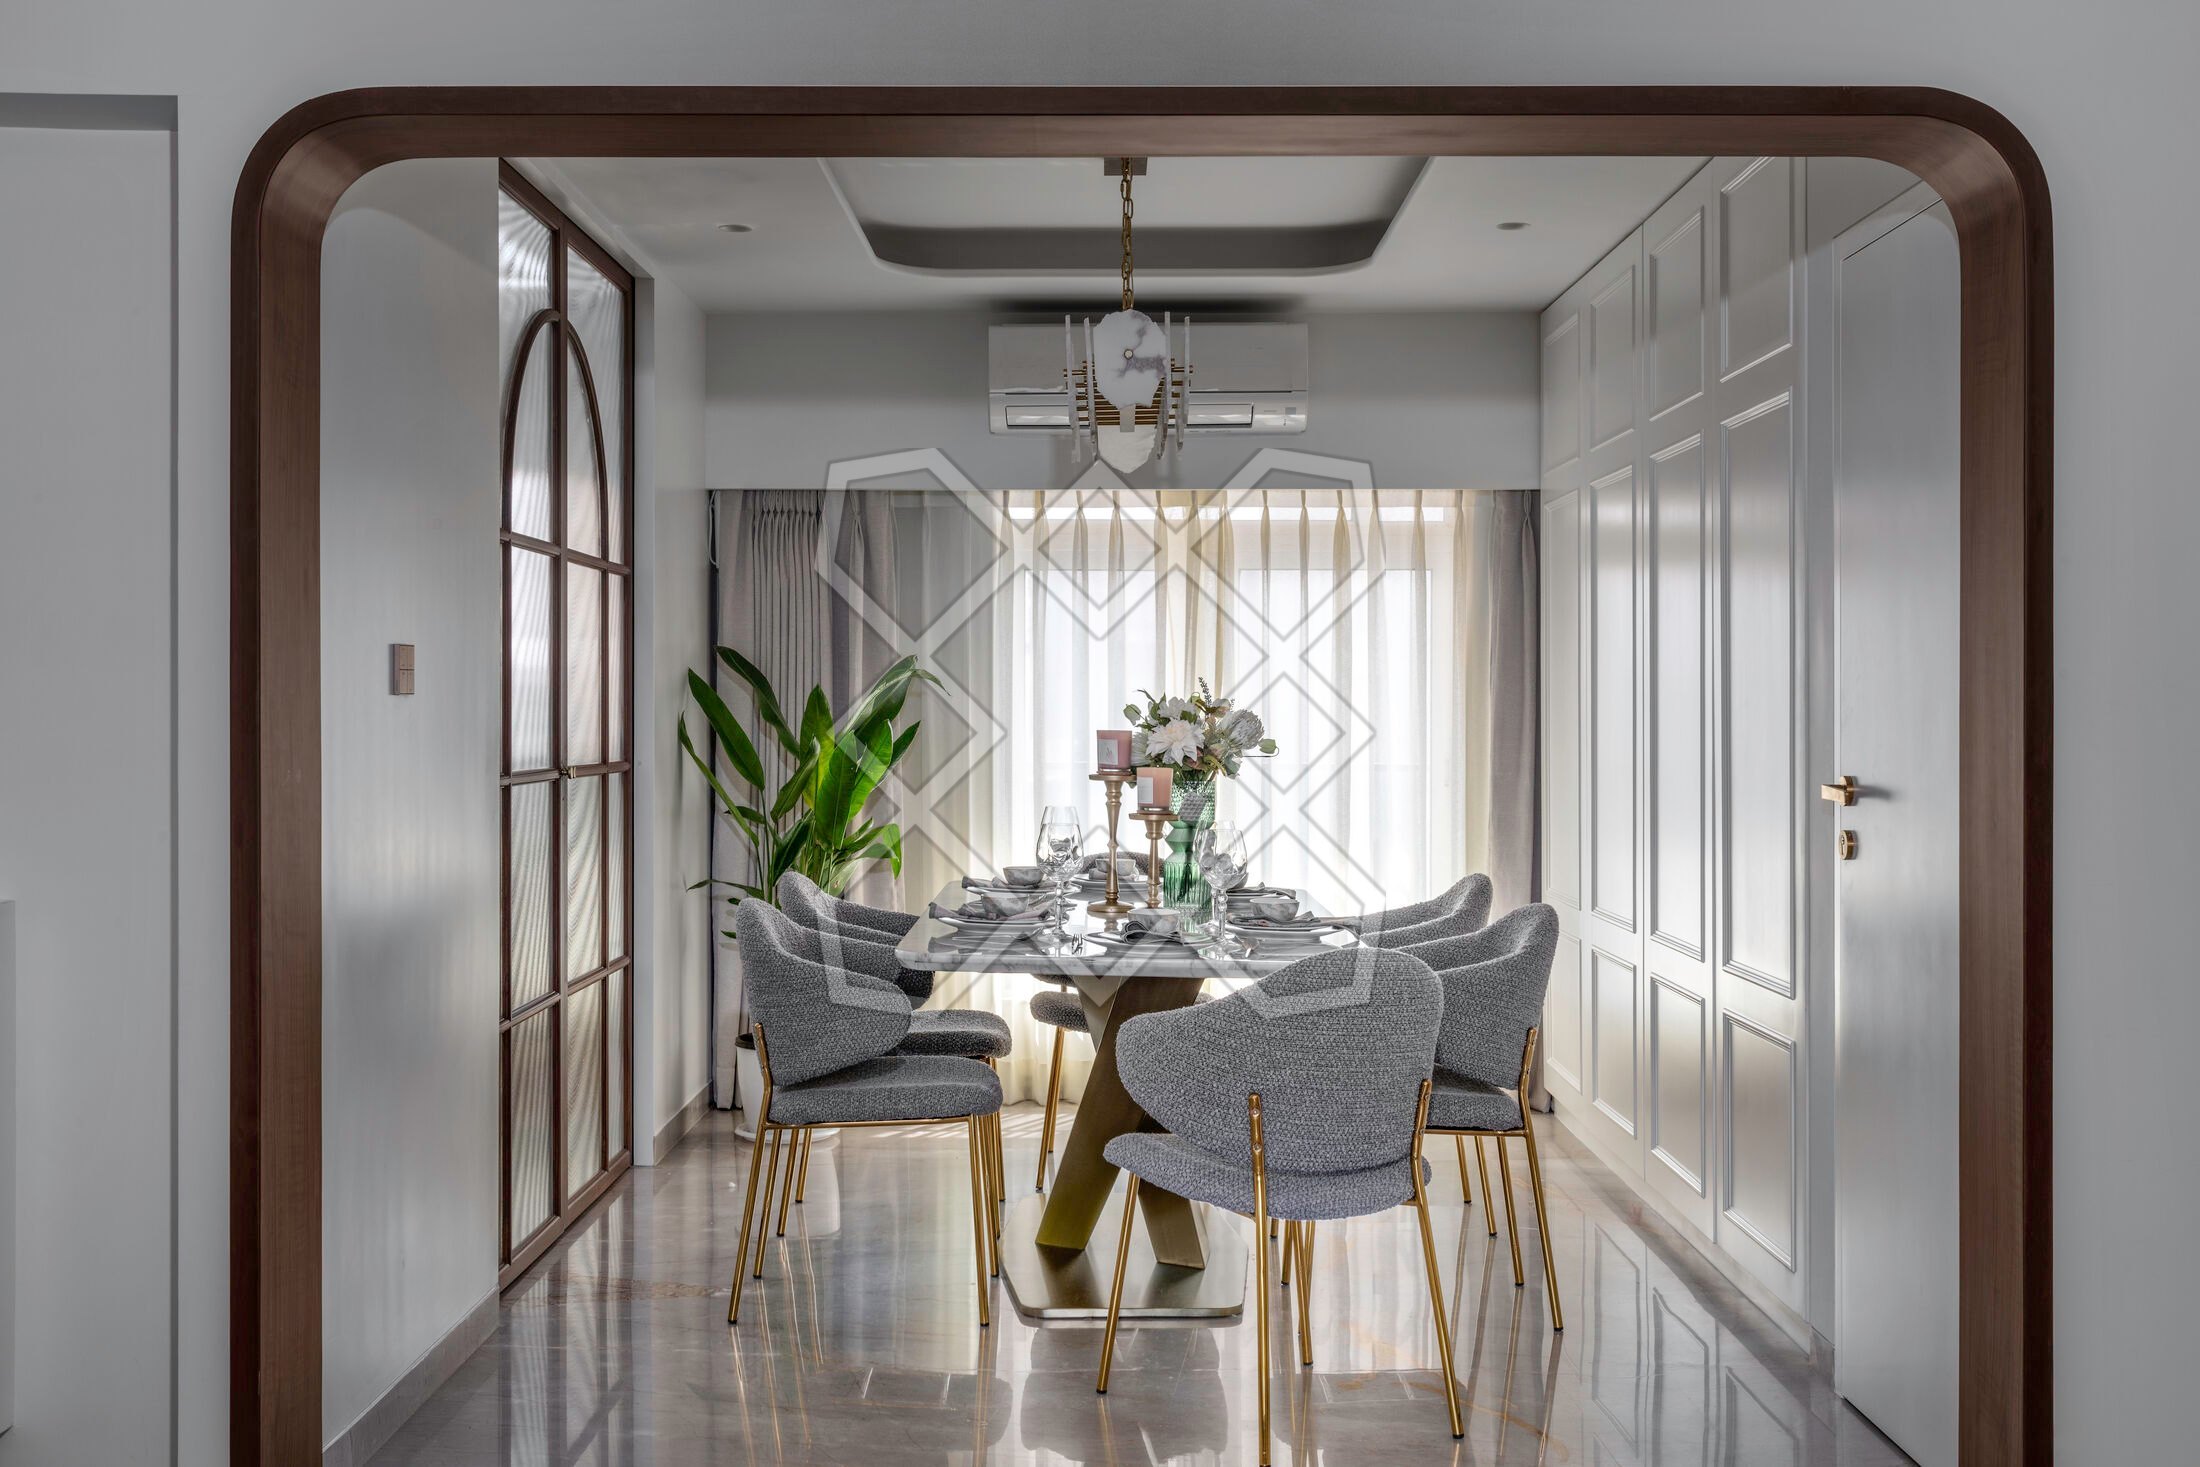
The dining room entry is demarcated with a wooden portal. The subtle curves in the portal are supported by the arched glass door, which seamlessly connects the kitchen. Such adjacent placement was an essential precursor considered during the planning stage.
The crockery unit is covertly concealed in the neo-classical wall panelling. A tall plant adds a breath of freshness to the otherwise muted space. The dining table accommodates up to six people and consists of a marble top with supports finished in brushed brass. The conceptual chandelier is tailored to match the finishes of the dining table.
04
The master bedroom
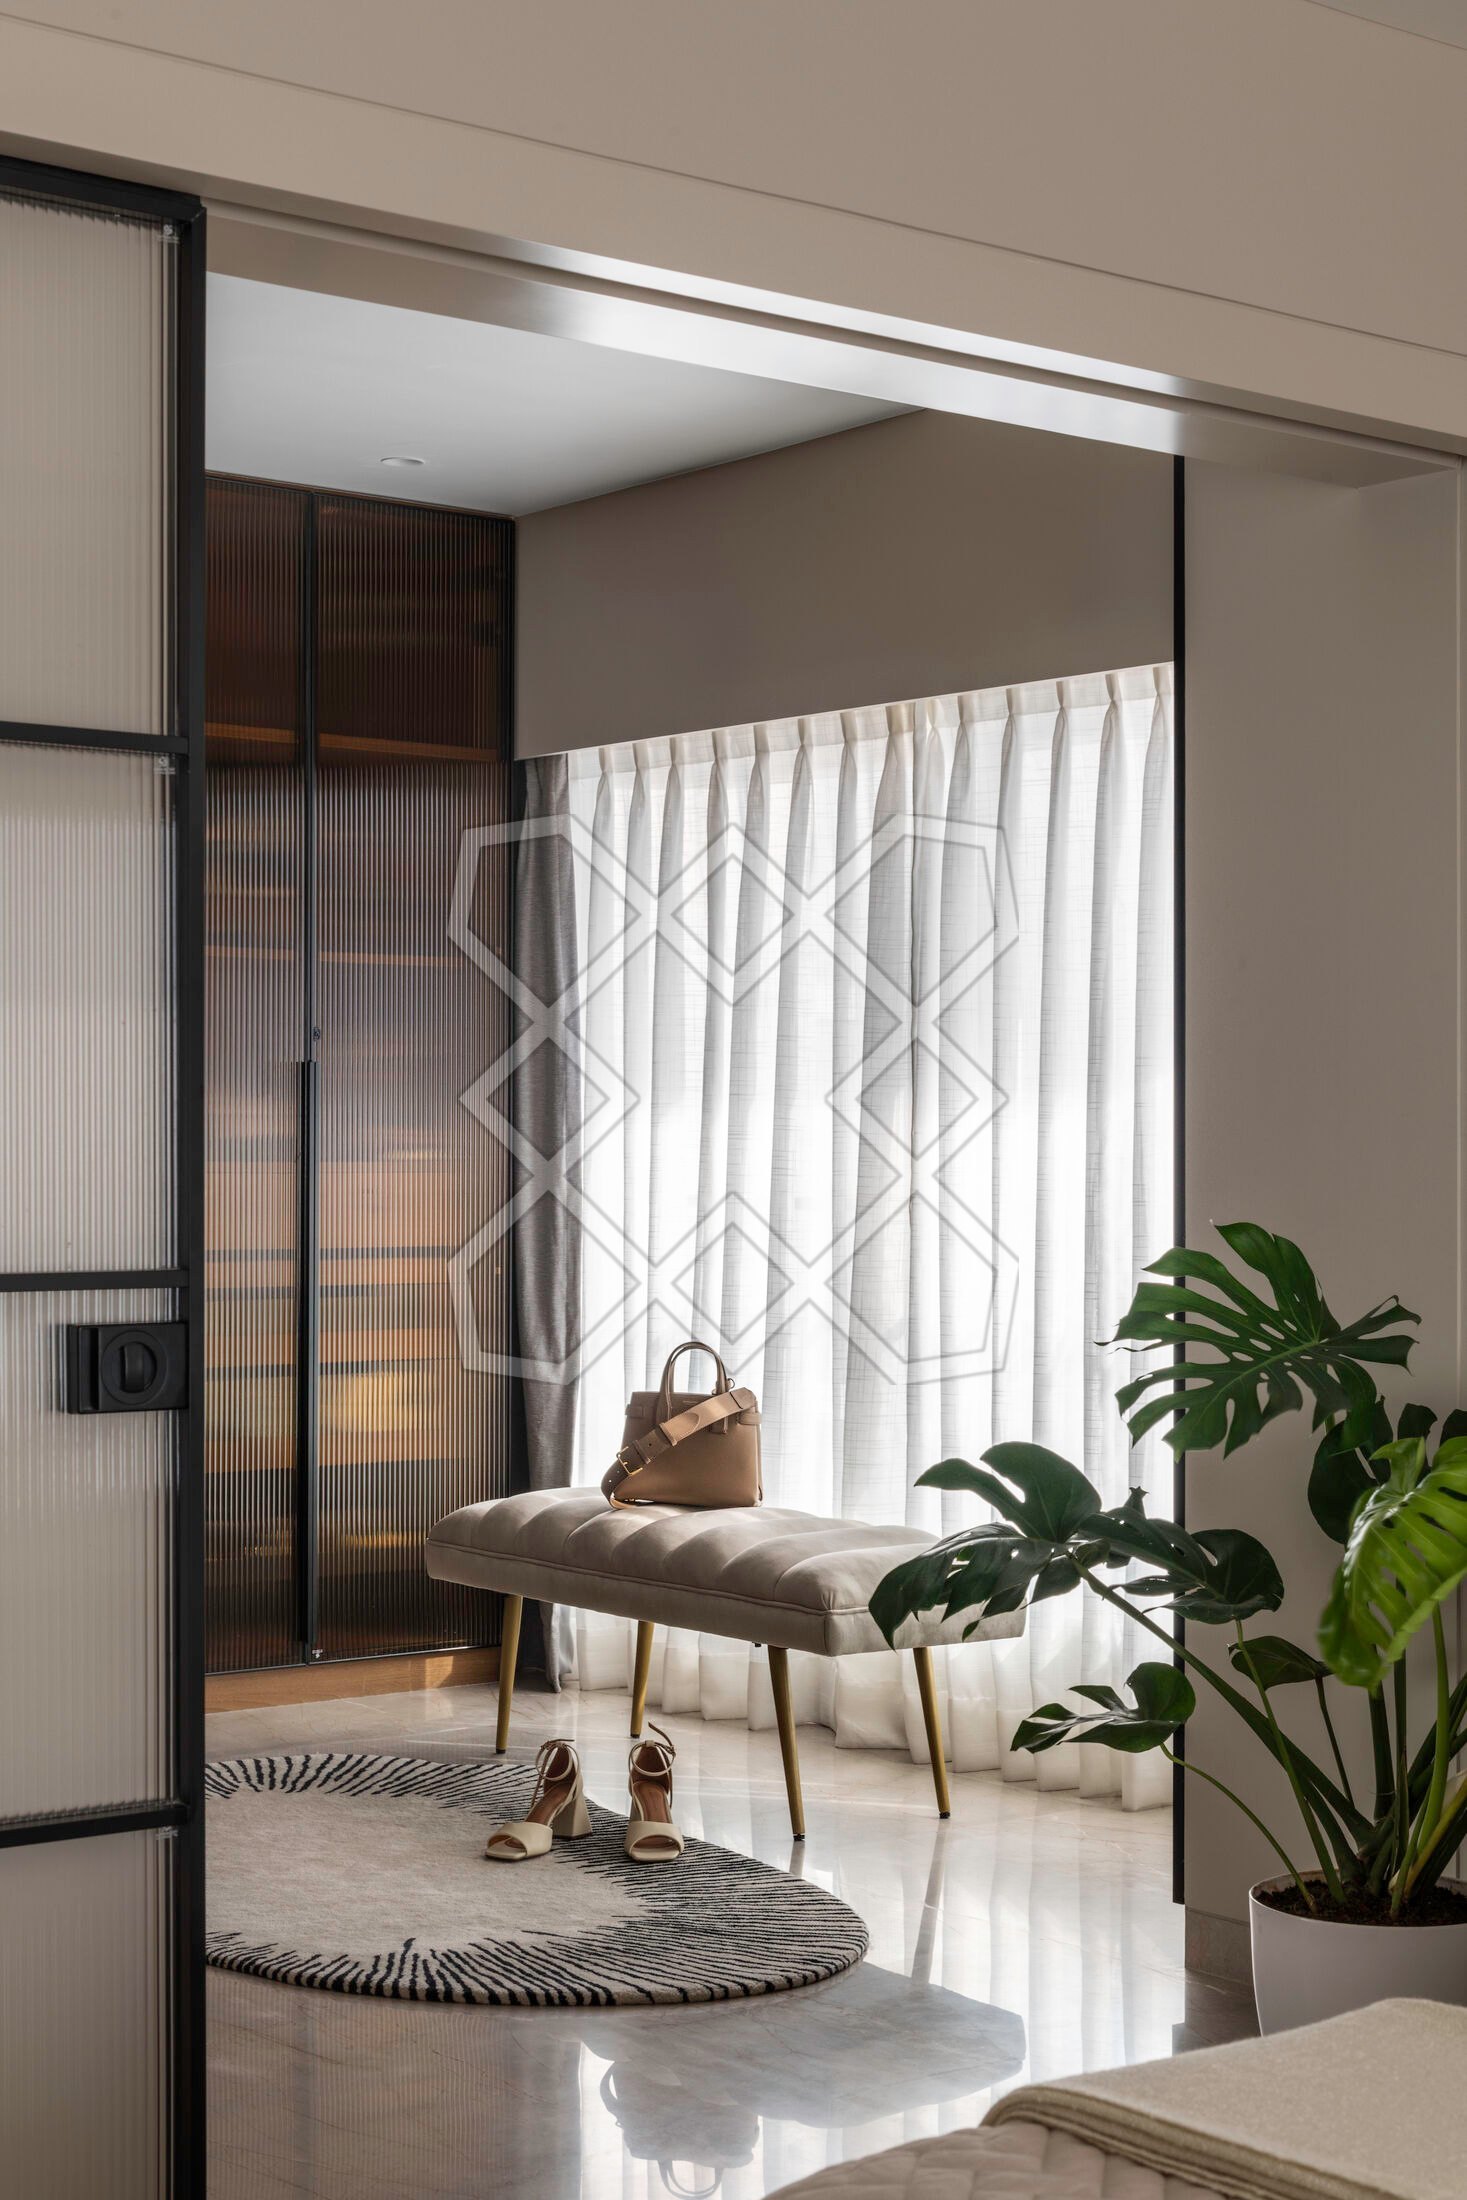
Designed in the same minimal theme, the master bedroom comprises a warm neutral palette. It is connected to the expansive walk-in wardrobe with a sliding door made of metal and fluted glass. The tinted fluted glass and walnut veneer finish bind the walk-in wardrobe with the master bedroom.
A beacon of luxury, the master bathroom consists of simple rustic elements, black sanitary fittings, and customised tiles from Spain.
05
The parents' bedroom
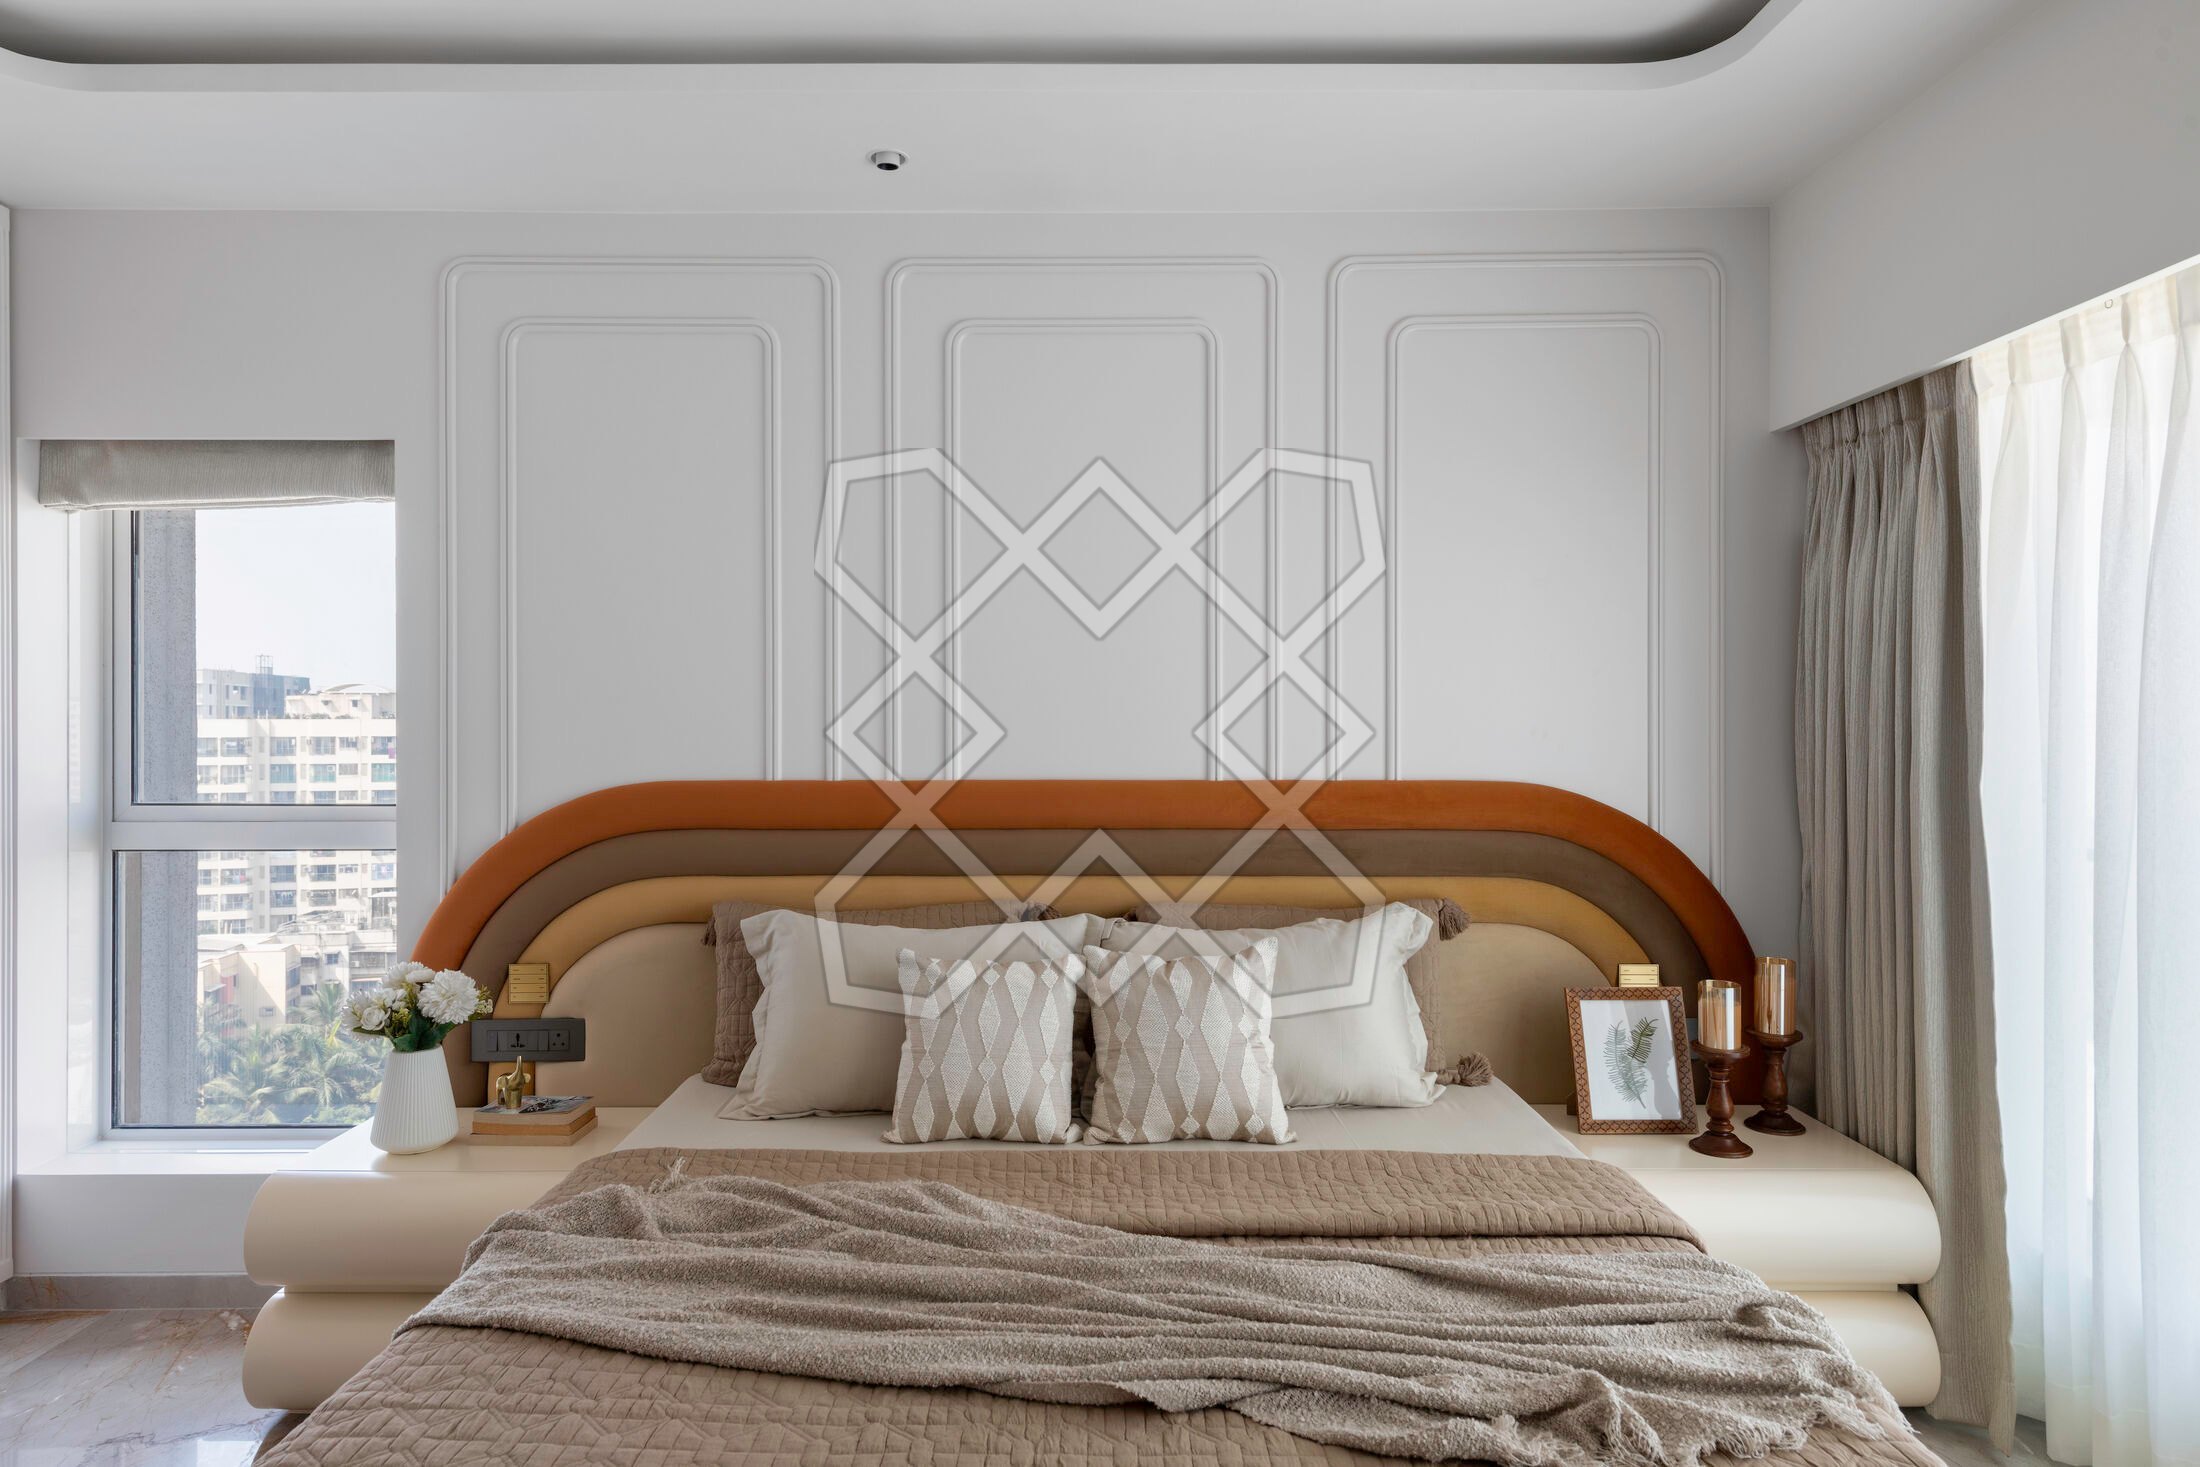
The parents' bedroom is thematically curated with curves. The bedback wall is designed in shades of rust and ochre gradually emanating from the centre. The bedroom is equipped with wardrobe storage and a TV unit. The statement nightstands borrow their design inspiration from the bed. The ceiling, too, responds to the curves in the space, binding the whole volume.
The bathroom is finished in two exquisite shades of marble, Michelangelo and Elazig Cherry, with golden accents.
06
The guest bedroom
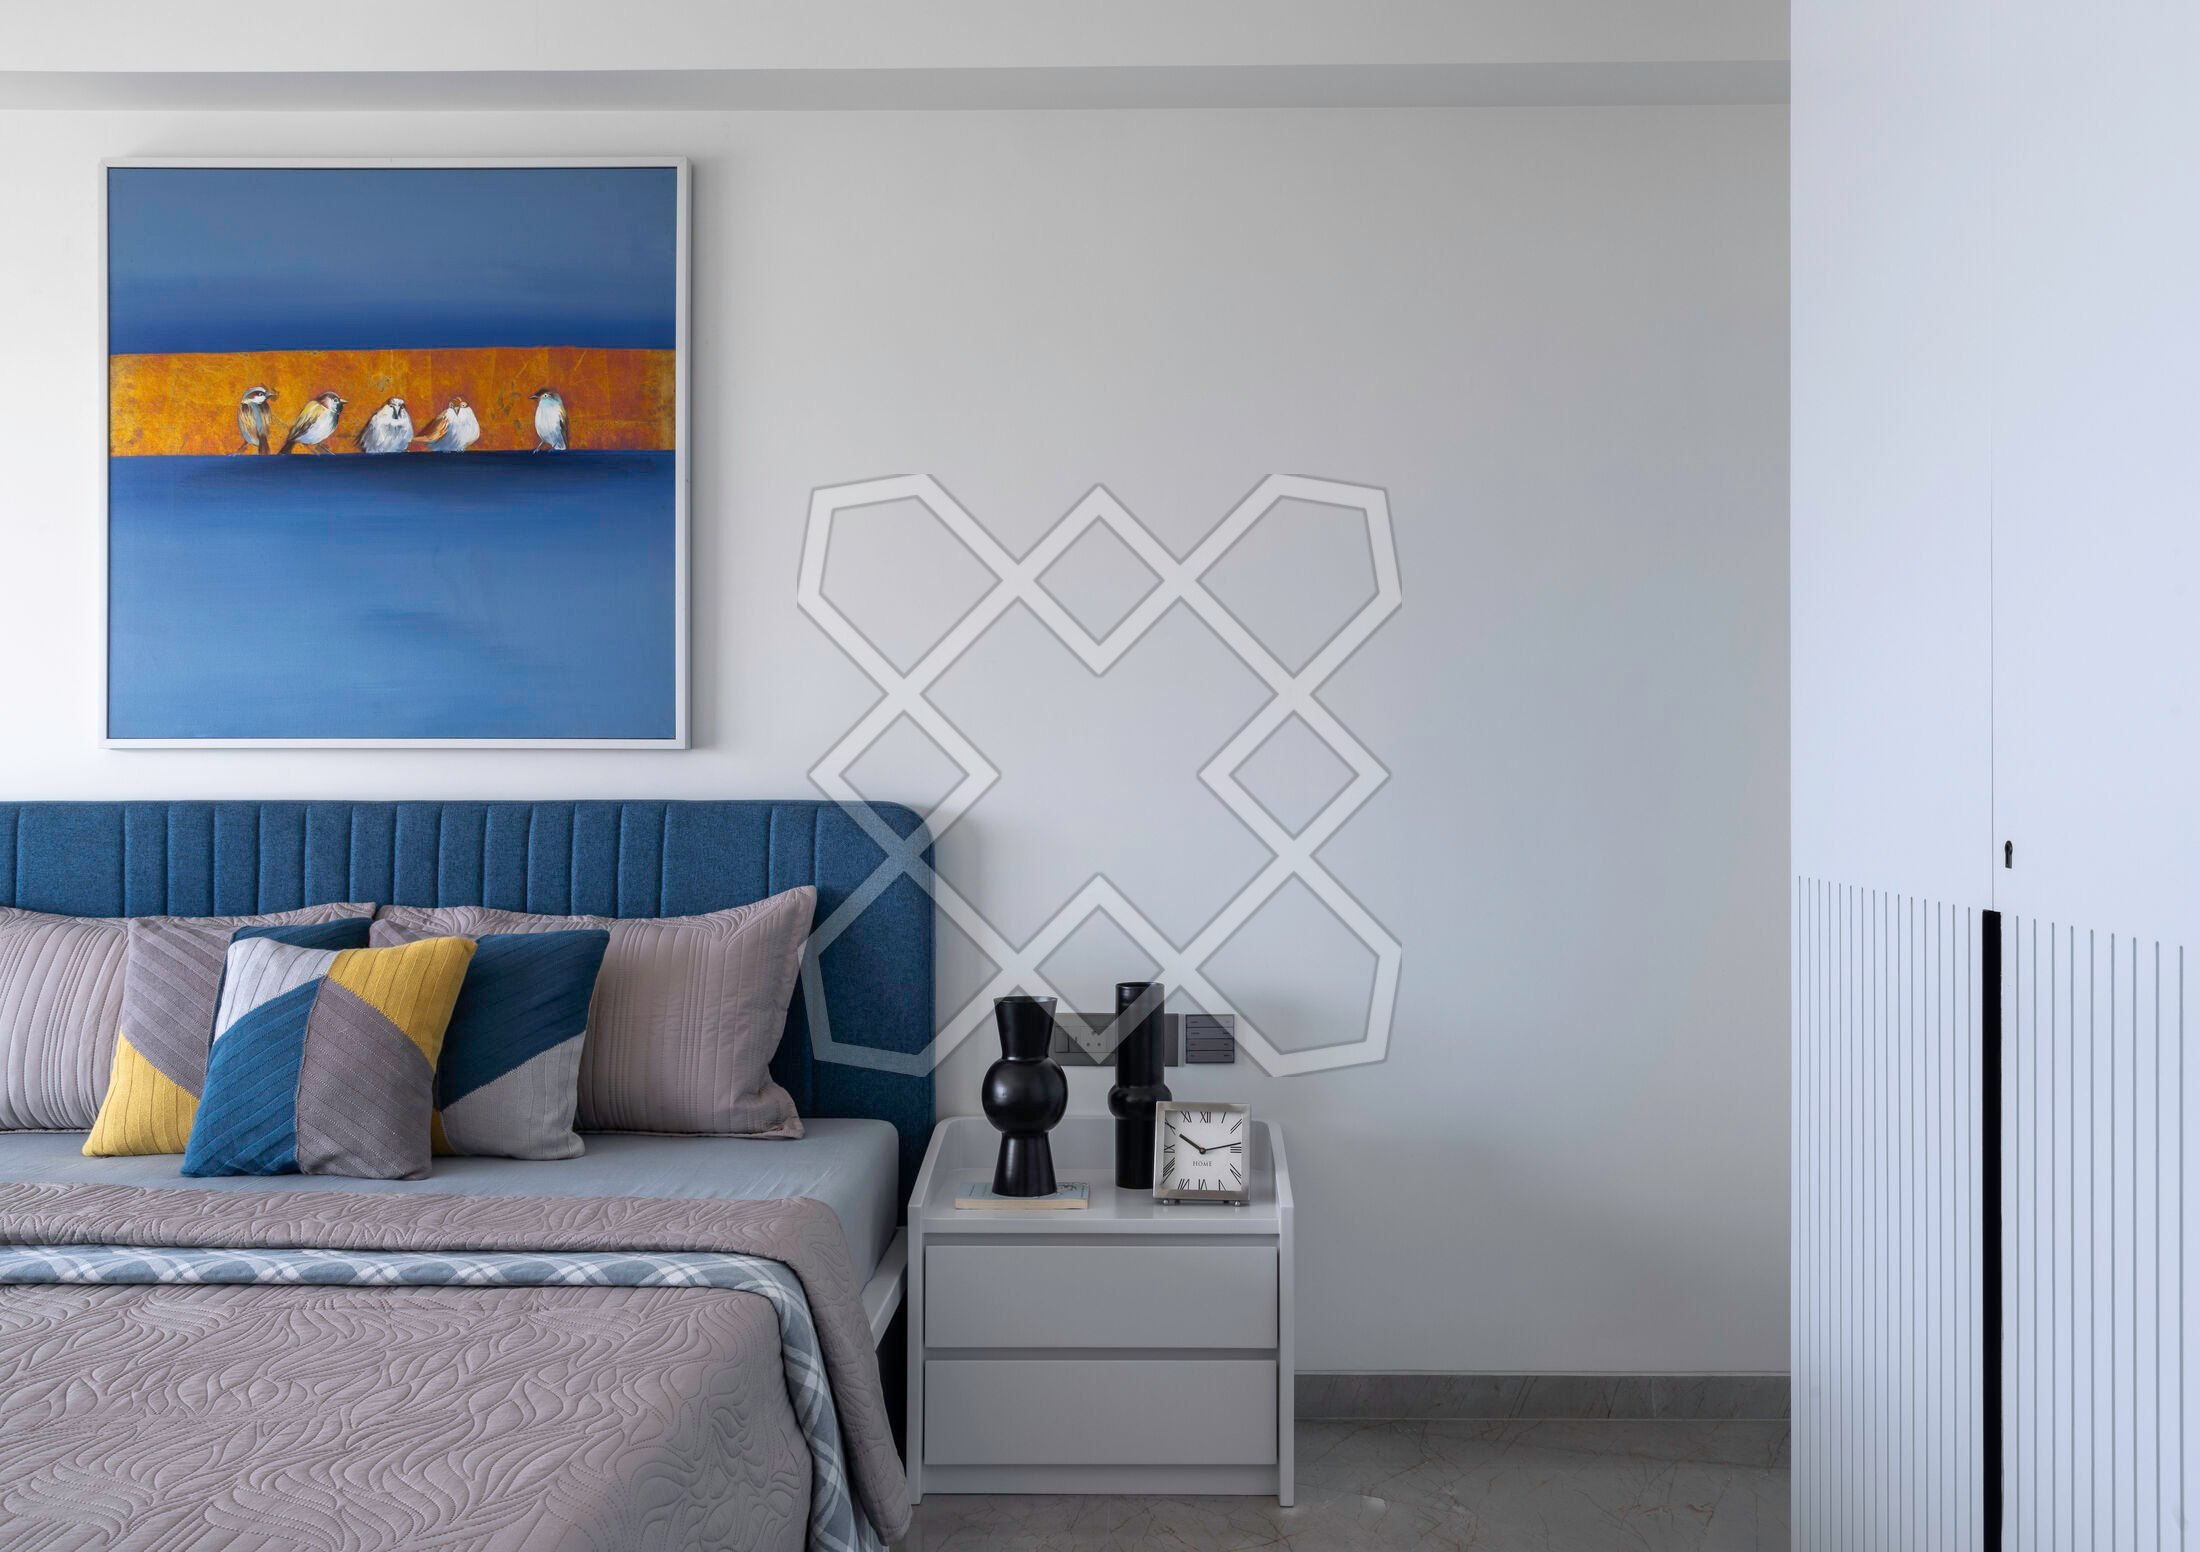
The guest bedroom is designed in shades of blue and white. The inspiration for this room was drawn from an artwork the client already owned, so the wall behind the bed seems to be celebrating the painting. The en suite is finished in White Statuario marble and contrasting deep blue brick-shaped tiles.
07
Materials
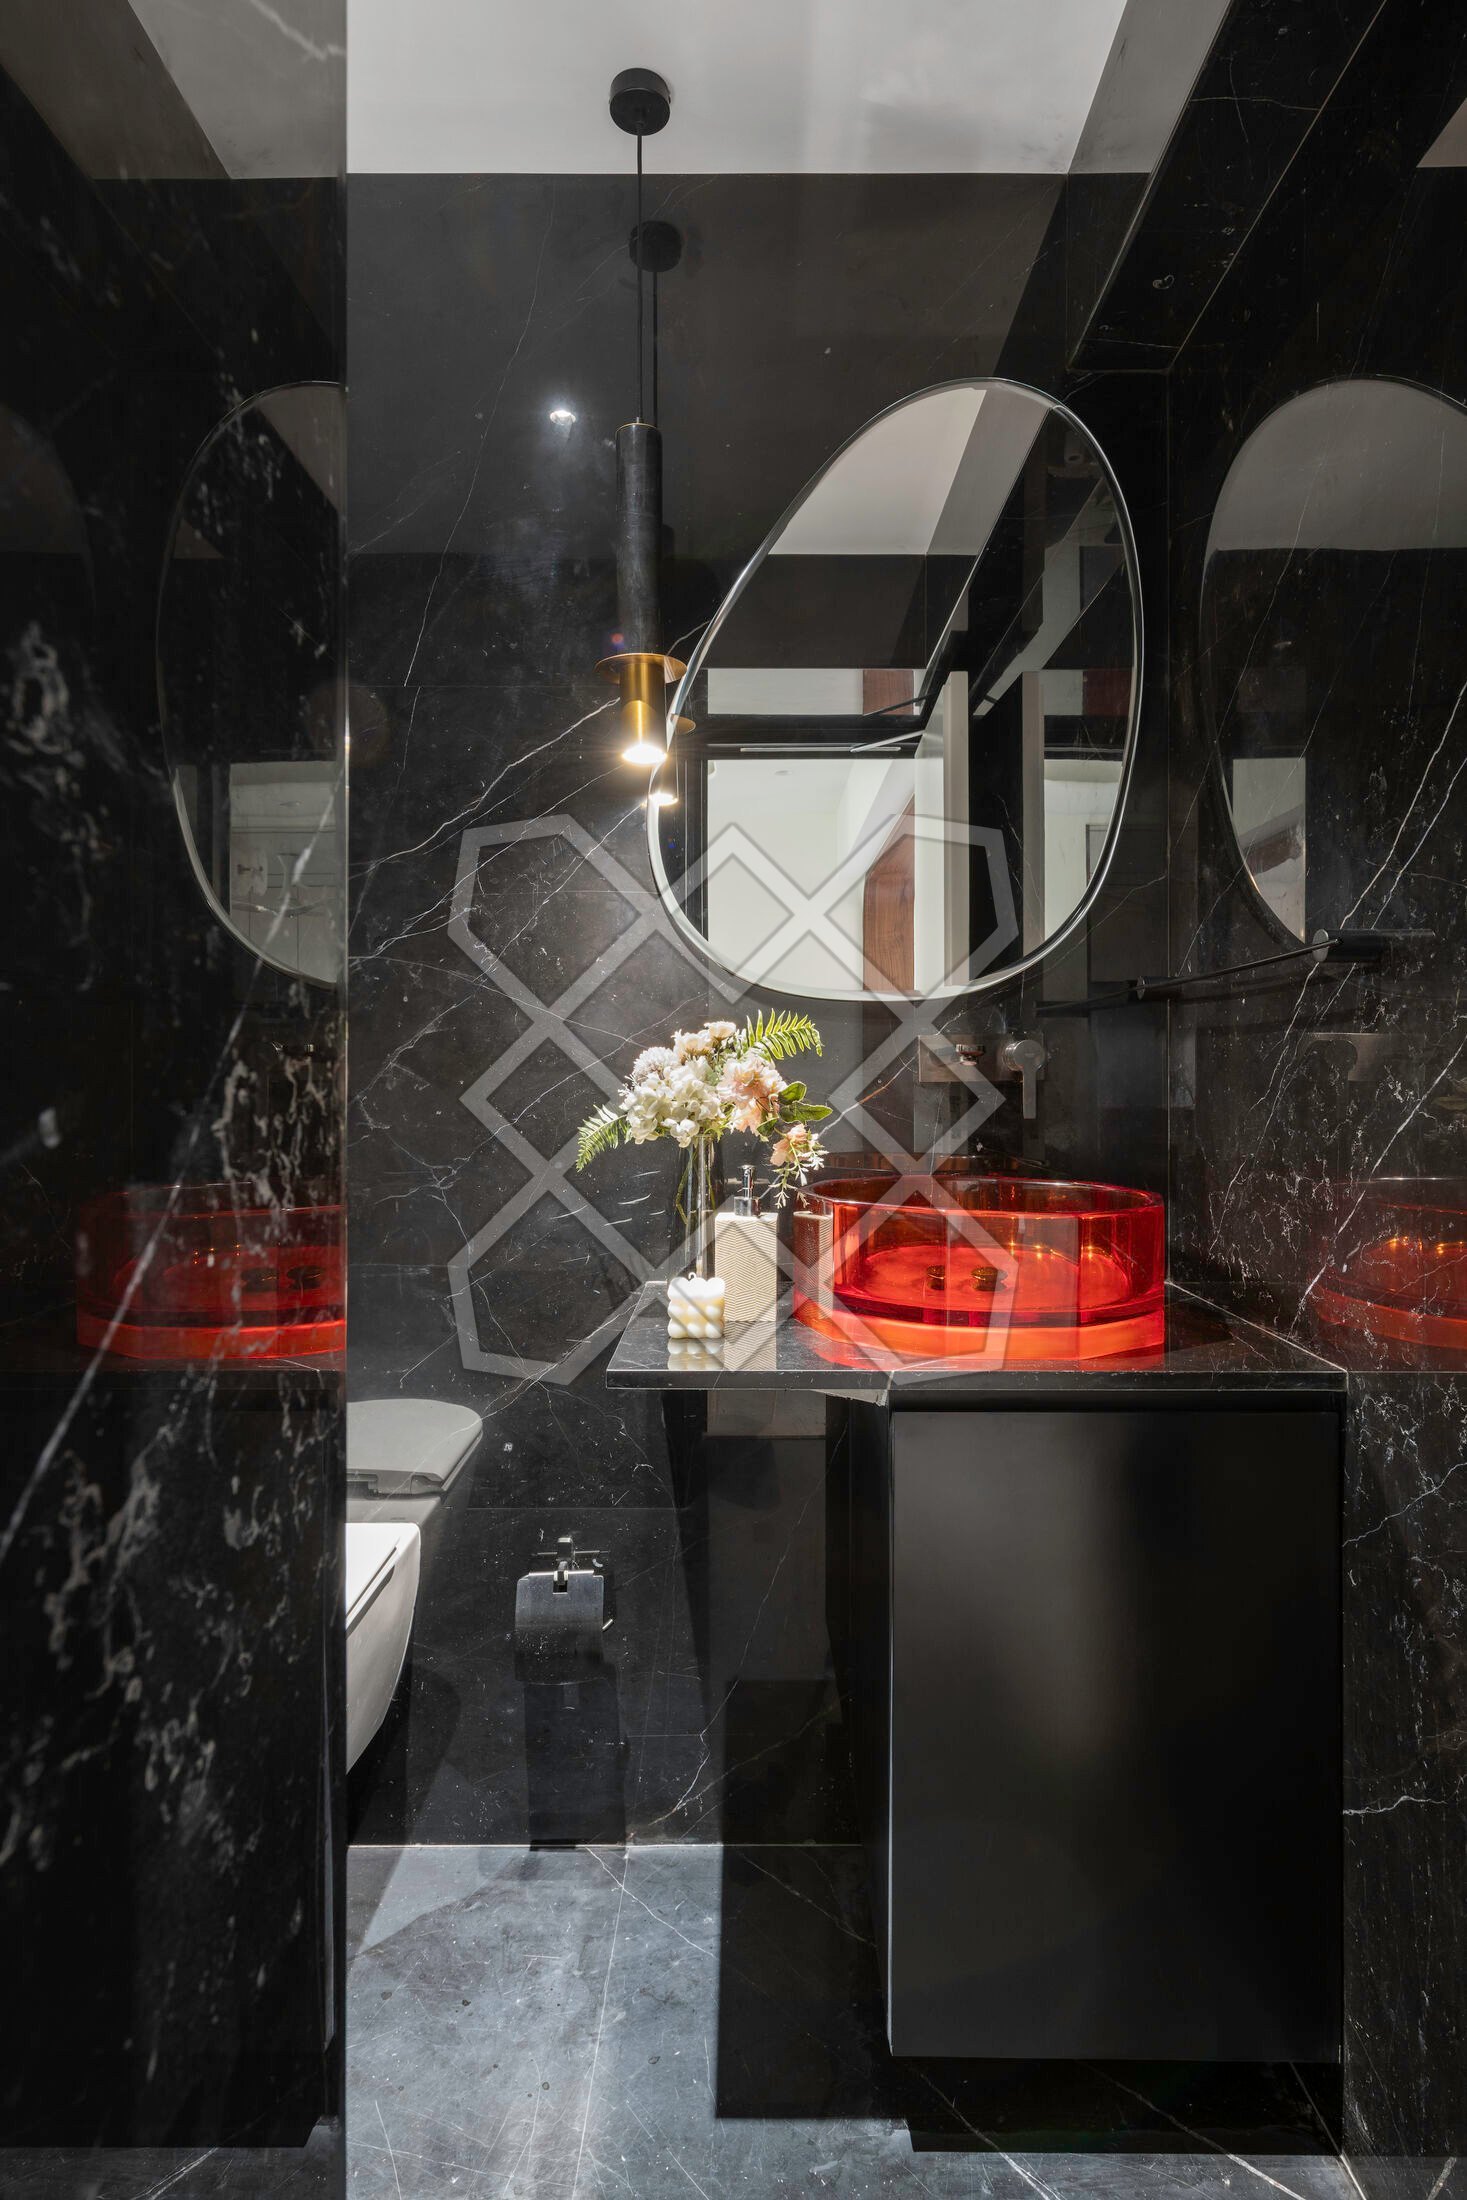
This home embodies the principles of thoughtful living, where every design choice projects understated elegance and a clear vision. Thoughtfully picked textures, from the boucle fabrics in the living room to the linens in the bedrooms and polished marble surfaces, all add tactile richness to the experience.
Every aspect of the project, from planning to textures, reflects a commitment to providing an authentic luxe experience. In Juhu, where the bustle of Mumbai meets coastal calm, this apartment is a home that breathes with the sea.
More from this project
Considering something similar
Share a few details and the studio will come back to you to understand the space and how it needs to function.