

Residential · Mumbai
Vyom
Light filters through floor-to-ceiling windows, rendering the space in the same pastel shades as the city that stretches beneath. Clouds drift at eye level, and in a city where space commands a premium and attention spans run short, coming home to Vyom presents something rare: a view that never gets old, and a home that gets more fascinating the closer you look at it.
Location
Mumbai, Maharashtra, India
Typology
Residential penthouse
Area
3,000 sq ft
Scope
Interior design and execution
Building
Rustomjee Crown
01
Living in the sky

This 3,000 sq ft penthouse is rooted in a nuanced philosophy: the house maintains a balance between the pastel tones of the city outside, and the colourful pop of quirky elements inside.
Perched high above the skyline, the home offers the sensation of living in the sky. Designed for a young business couple and their parents, the brief was a home that felt like waking up to infinity, that echoed their love for abstract design, and indulged a fondness for quirky accents.
The home's rarest gift, a 12-foot ceiling and a luxury in Mumbai, is treated with restraint. Pastel tones dominate the palette, creating a soothing harmony with the soft morning light that filters through sea-facing windows. Here, subtlety is not a compromise, rather a canvas for surprise.
02
Arrival
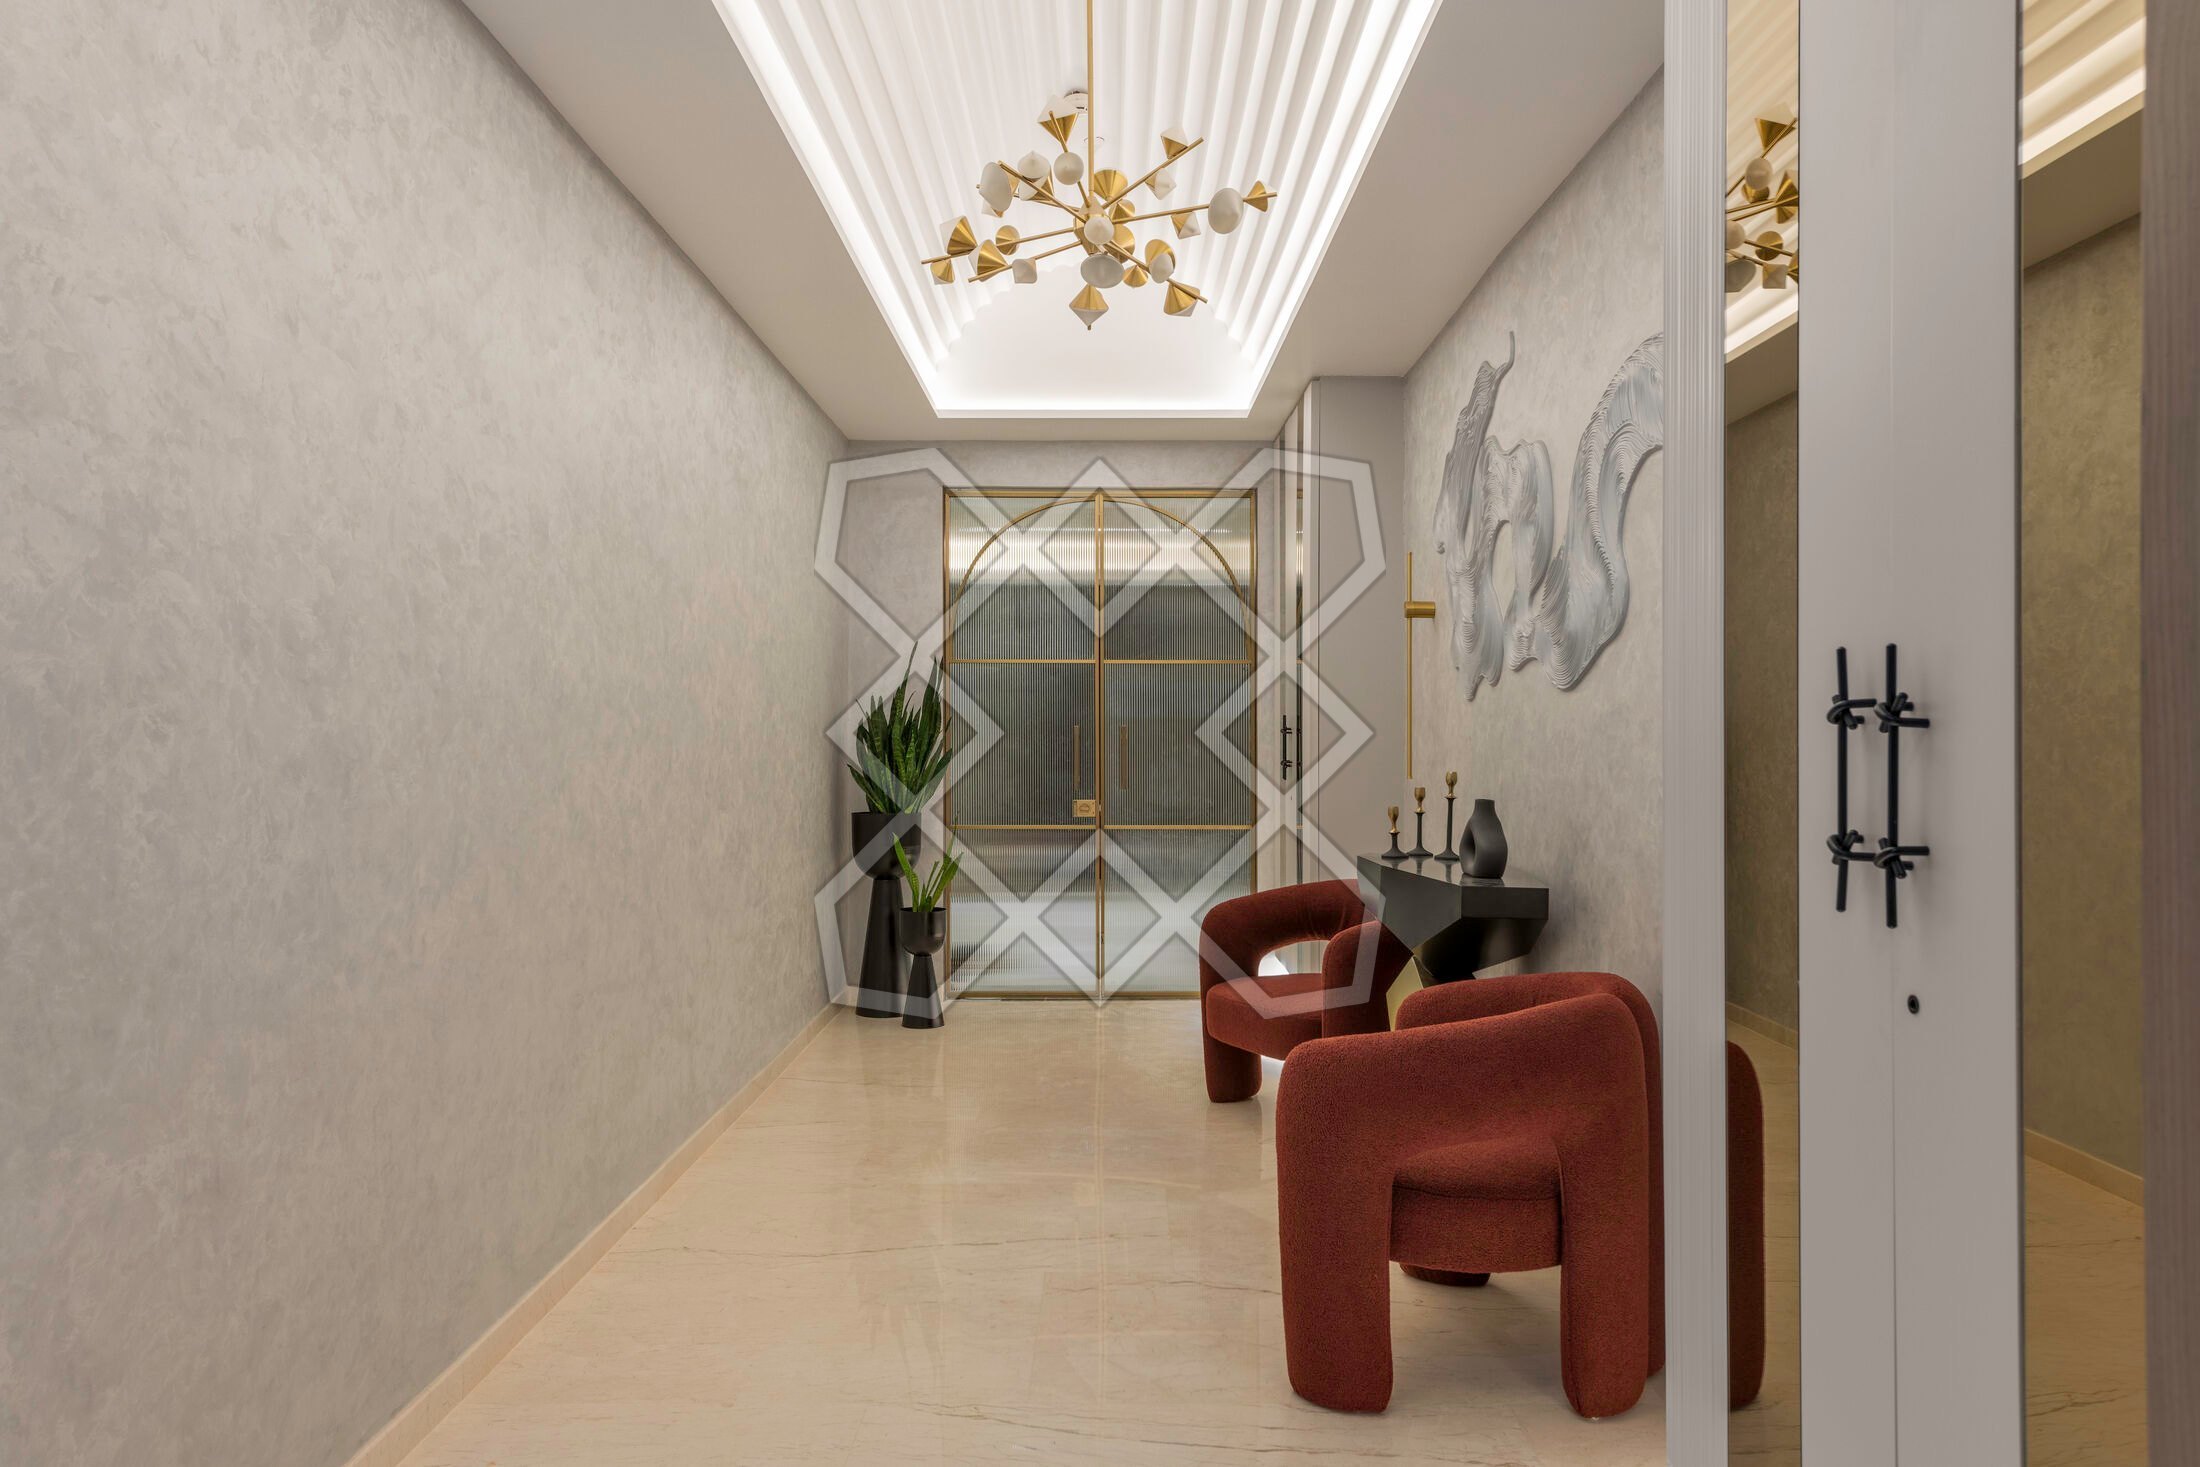
The journey begins with drama: a 20-foot-long entryway that sets the tone for everything that follows. A sculptural chandelier floats above, while abstract planters and bold crimson seating add rhythm and colour.
Beyond, the penthouse reveals itself in two distinct wings. One leads to the master suite and study; the other to the parents' and guest bedrooms. At the centre, the living, dining and breakfast areas open up as a unified space, with the kitchen concealed behind a frosted glass panel that can disappear to unify the space when needed.
03
The living room

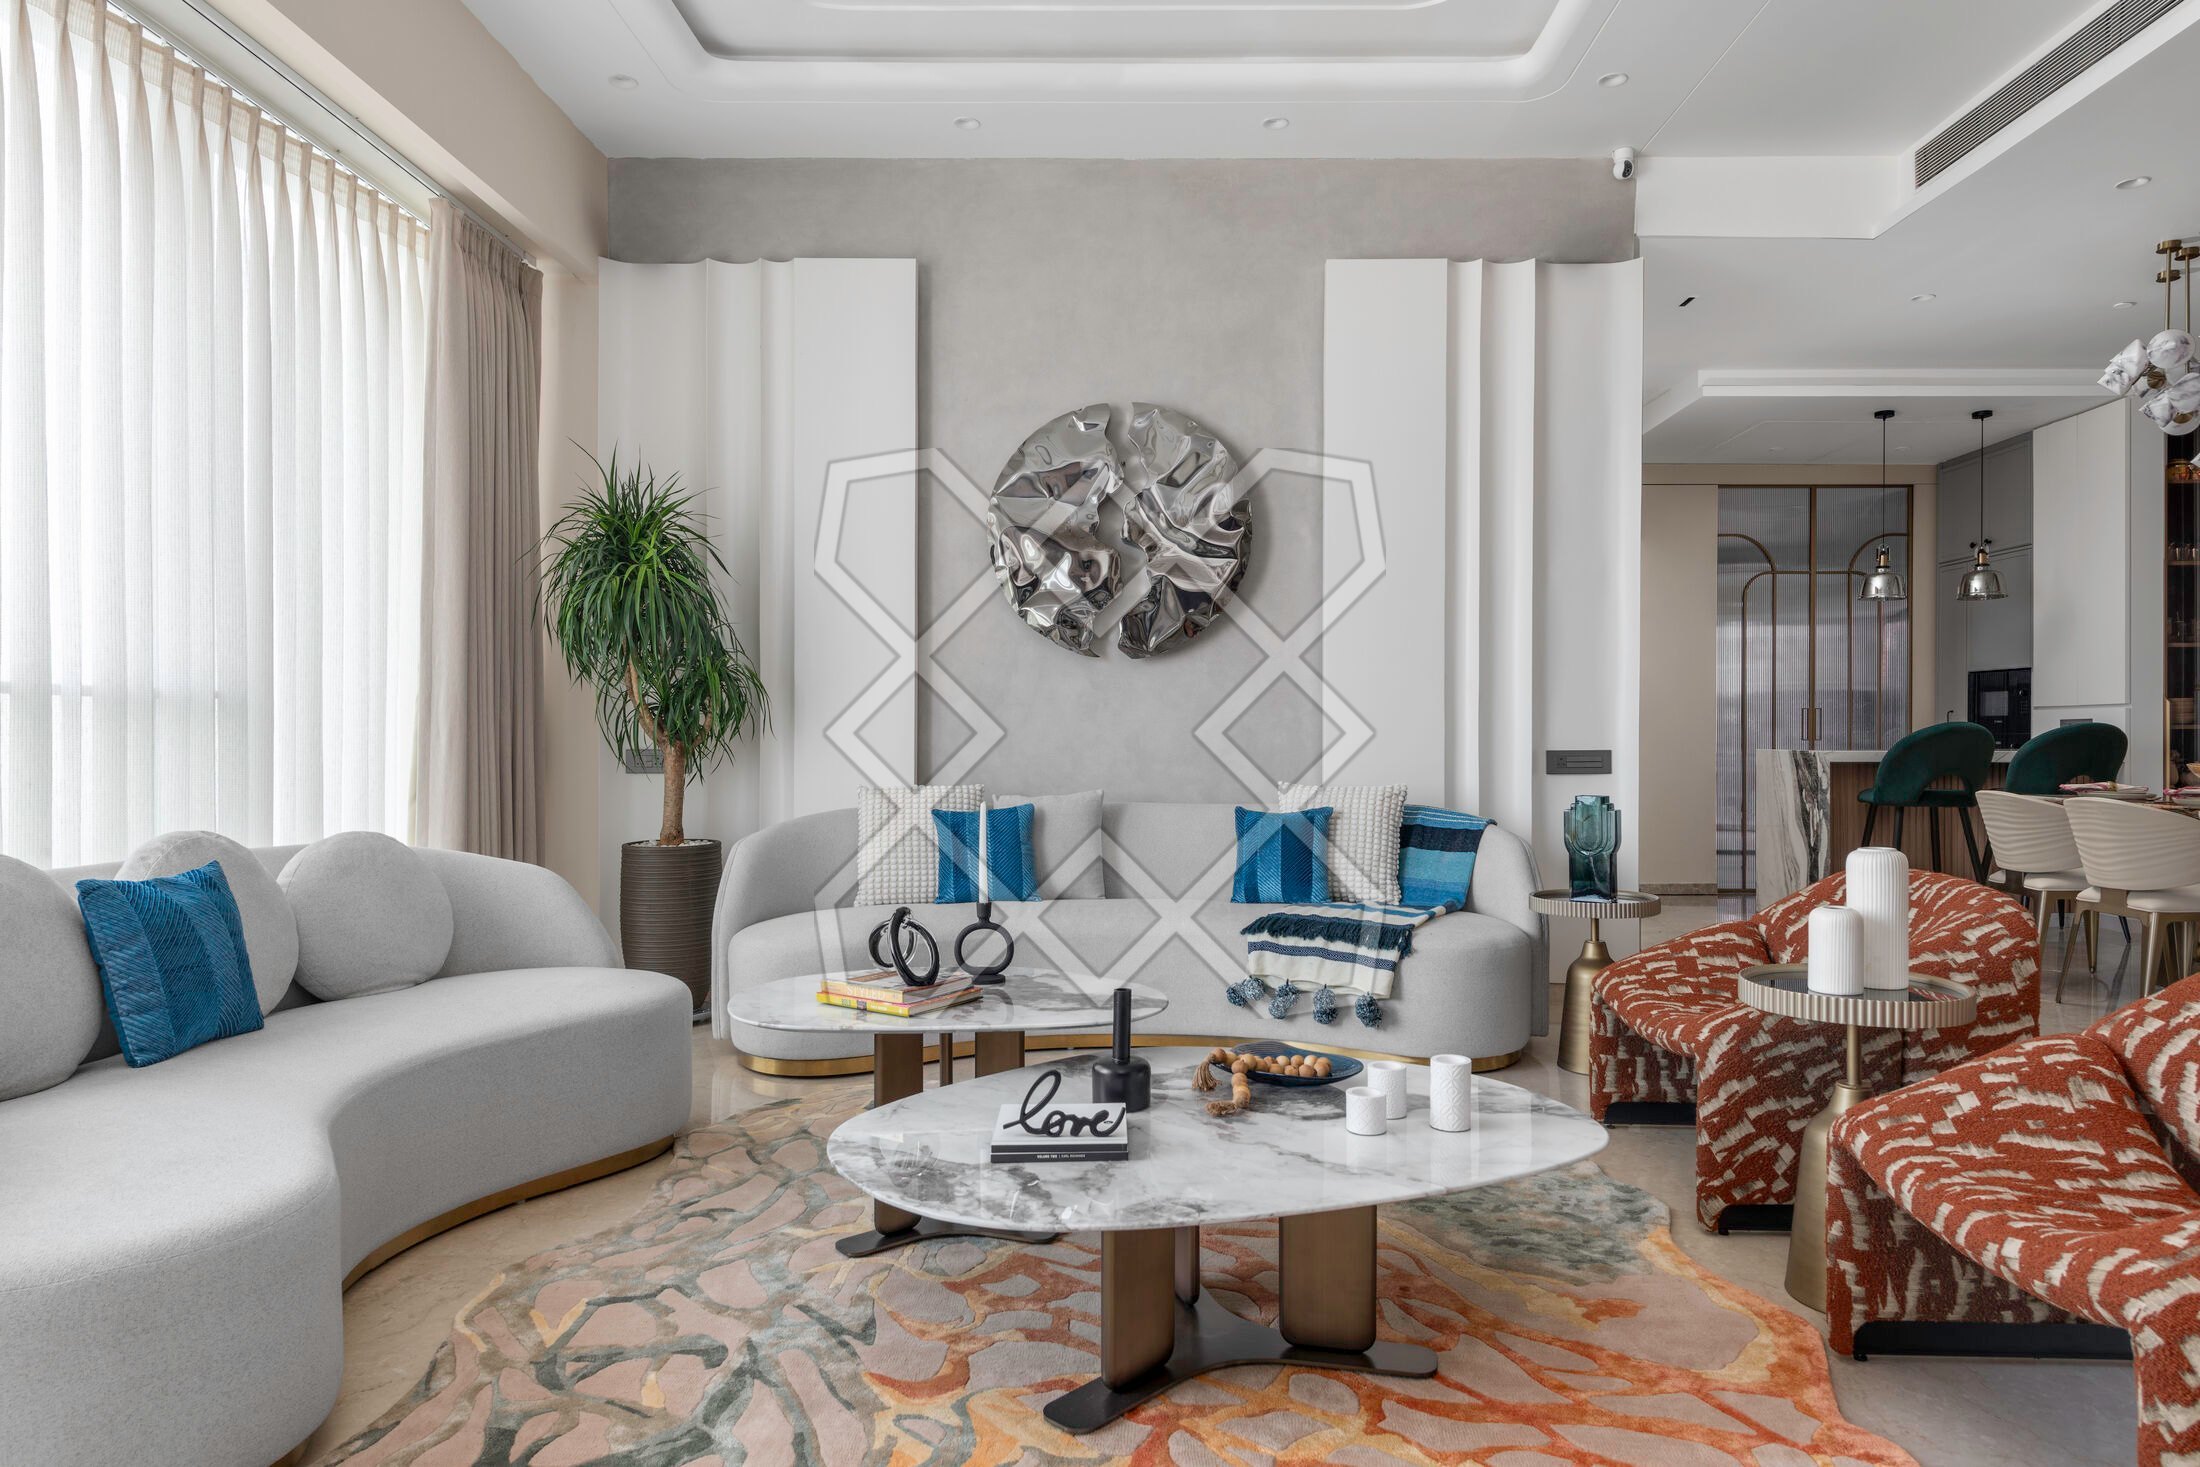
A textured wall with an earth-like finish meets crisp white offset panels, forming a grounded yet airy backdrop for a sculptural artwork by Nitush Aroosh. The furniture carries a similar irreverence: chairs with curvilinear silhouettes that appear to dance rather than stand still.
Quirky touches and pops of colour throughout the room invite the eye to linger, ensuring every corner reveals a new delight. A bold, graphic rug adds a pop of colour, almost a visual jolt against the otherwise serene setting, while maintaining chromatic harmony with the endless blue beyond the glass.
04
The dining area

The dining area channels a more refined energy. A restaurant-style seating layout, with a custom-upholstered sofa on one side and chairs on the other, surrounds a marble-topped table with gold-finished legs.
A custom chandelier glows overhead, while a sculptural Boca do Lobo mirror with gold edging captures the changing moods of the sea and sky.
05
The kitchen
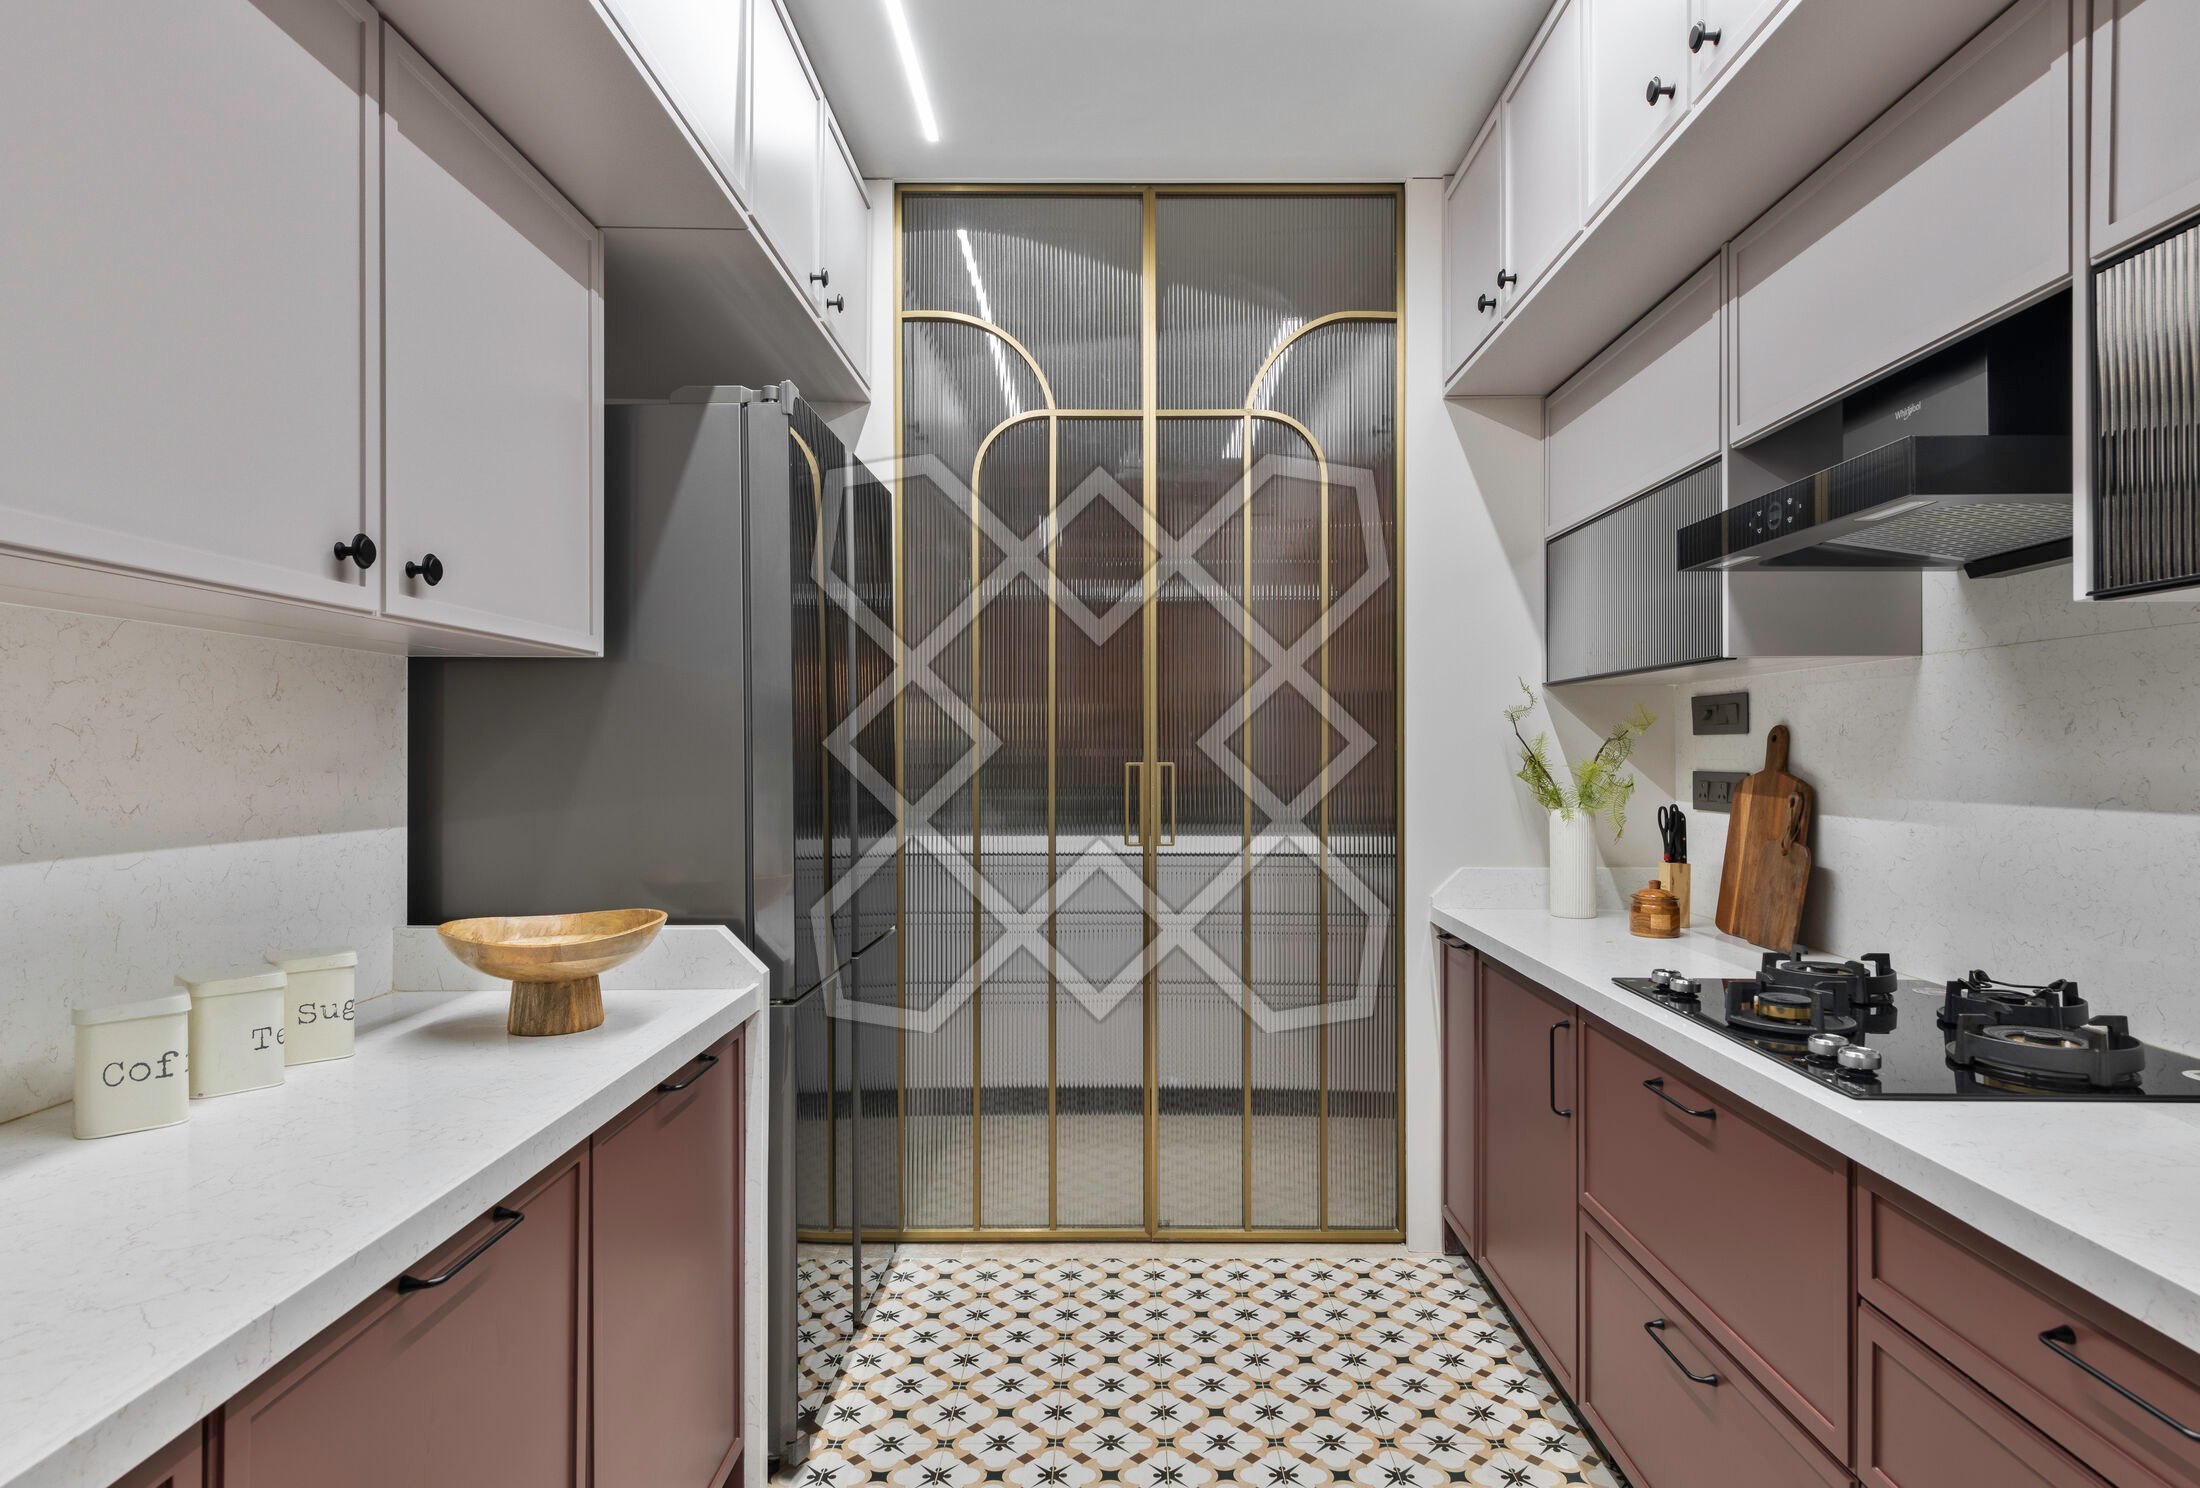
Tucked behind the breakfast counter, adorned in exotic amazon green marble, the kitchen is concealed from view with an automated frosted glass synchro panel with brass bars.
Inside, the space surprises with rust-red cabinetry, white Caesarstone countertops, and Spanish tiled flooring.
06
The master bedroom

The idea of living in the sky reinvigorates in the master bedroom. Walls echo the hues of a soft dawn over the Arabian Sea, while touches of blue in the upholstery nod to the horizon beyond.
A bench sits by the window, inviting pause, while a cleverly designed TV unit is integrated into the wardrobe with a swivel hinge, allowing it to rotate depending on where one chooses to rest.
07
The guest bedroom

The guest bedroom explores monochrome greys over oak flooring, with curved wooden panels finished in cement lime wash, adding visual rhythm while maintaining the home's connection to the sky outside.
Throughout the house, the balance between stillness and movement, restraint and whimsy, inside and out, is carefully struck. There is a capriciousness to the way the design unfolds. It is never loud, but always surprising. Details that might seem incidental at first glance begin to reveal their purpose.
More from this project
Considering something similar
Share a few details and the studio will come back to you to understand the space and how it needs to function.