

Residential · South Mumbai
A Still Summit
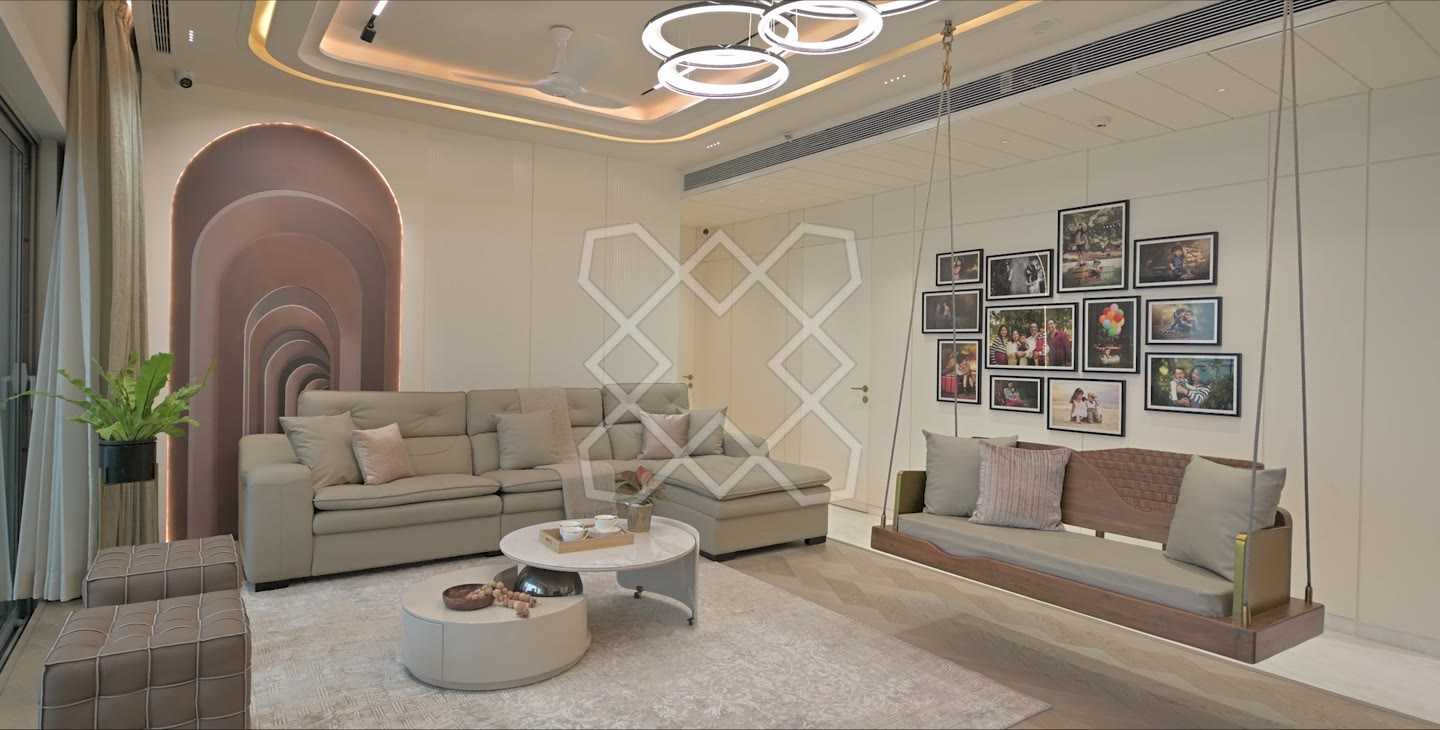
Perched forty one floors above Mumbai's skyline, this duplex is a study in quiet grandeur. Home to an entrepreneurial couple and their two children, it blends neoclassical clarity with subtle Art Deco touches, technology, and wellness.
Location
South Mumbai, Maharashtra, India
Typology
Duplex residence, modern luxury
Area
8,000 sq ft
Scope
Interior design and execution
Recognition
GROHE Bath & Design Award
01
Arrival

The main entry was pivoted to face true north to create an auspicious welcome according to Vastu Shastra, while a mandala-inspired, floor-to-ceiling stone mural greets visitors upon entry.
The entryway sets the tone for the home: an eight-foot-wide foyer clad in full-height wall panels, where an abstract painting of goldfish gestures prosperity. Overhead, a custom glass chandelier with gilded, fin-like edges casts a soft glow, another poetic nod to the goldfish. The following corridor is flanked by a functional kitchen and a personalised home office. A contemporary guest bedroom at the far end is imbued with filleted and curved edges, lending Art Deco character to the room.
02
The formal rooms
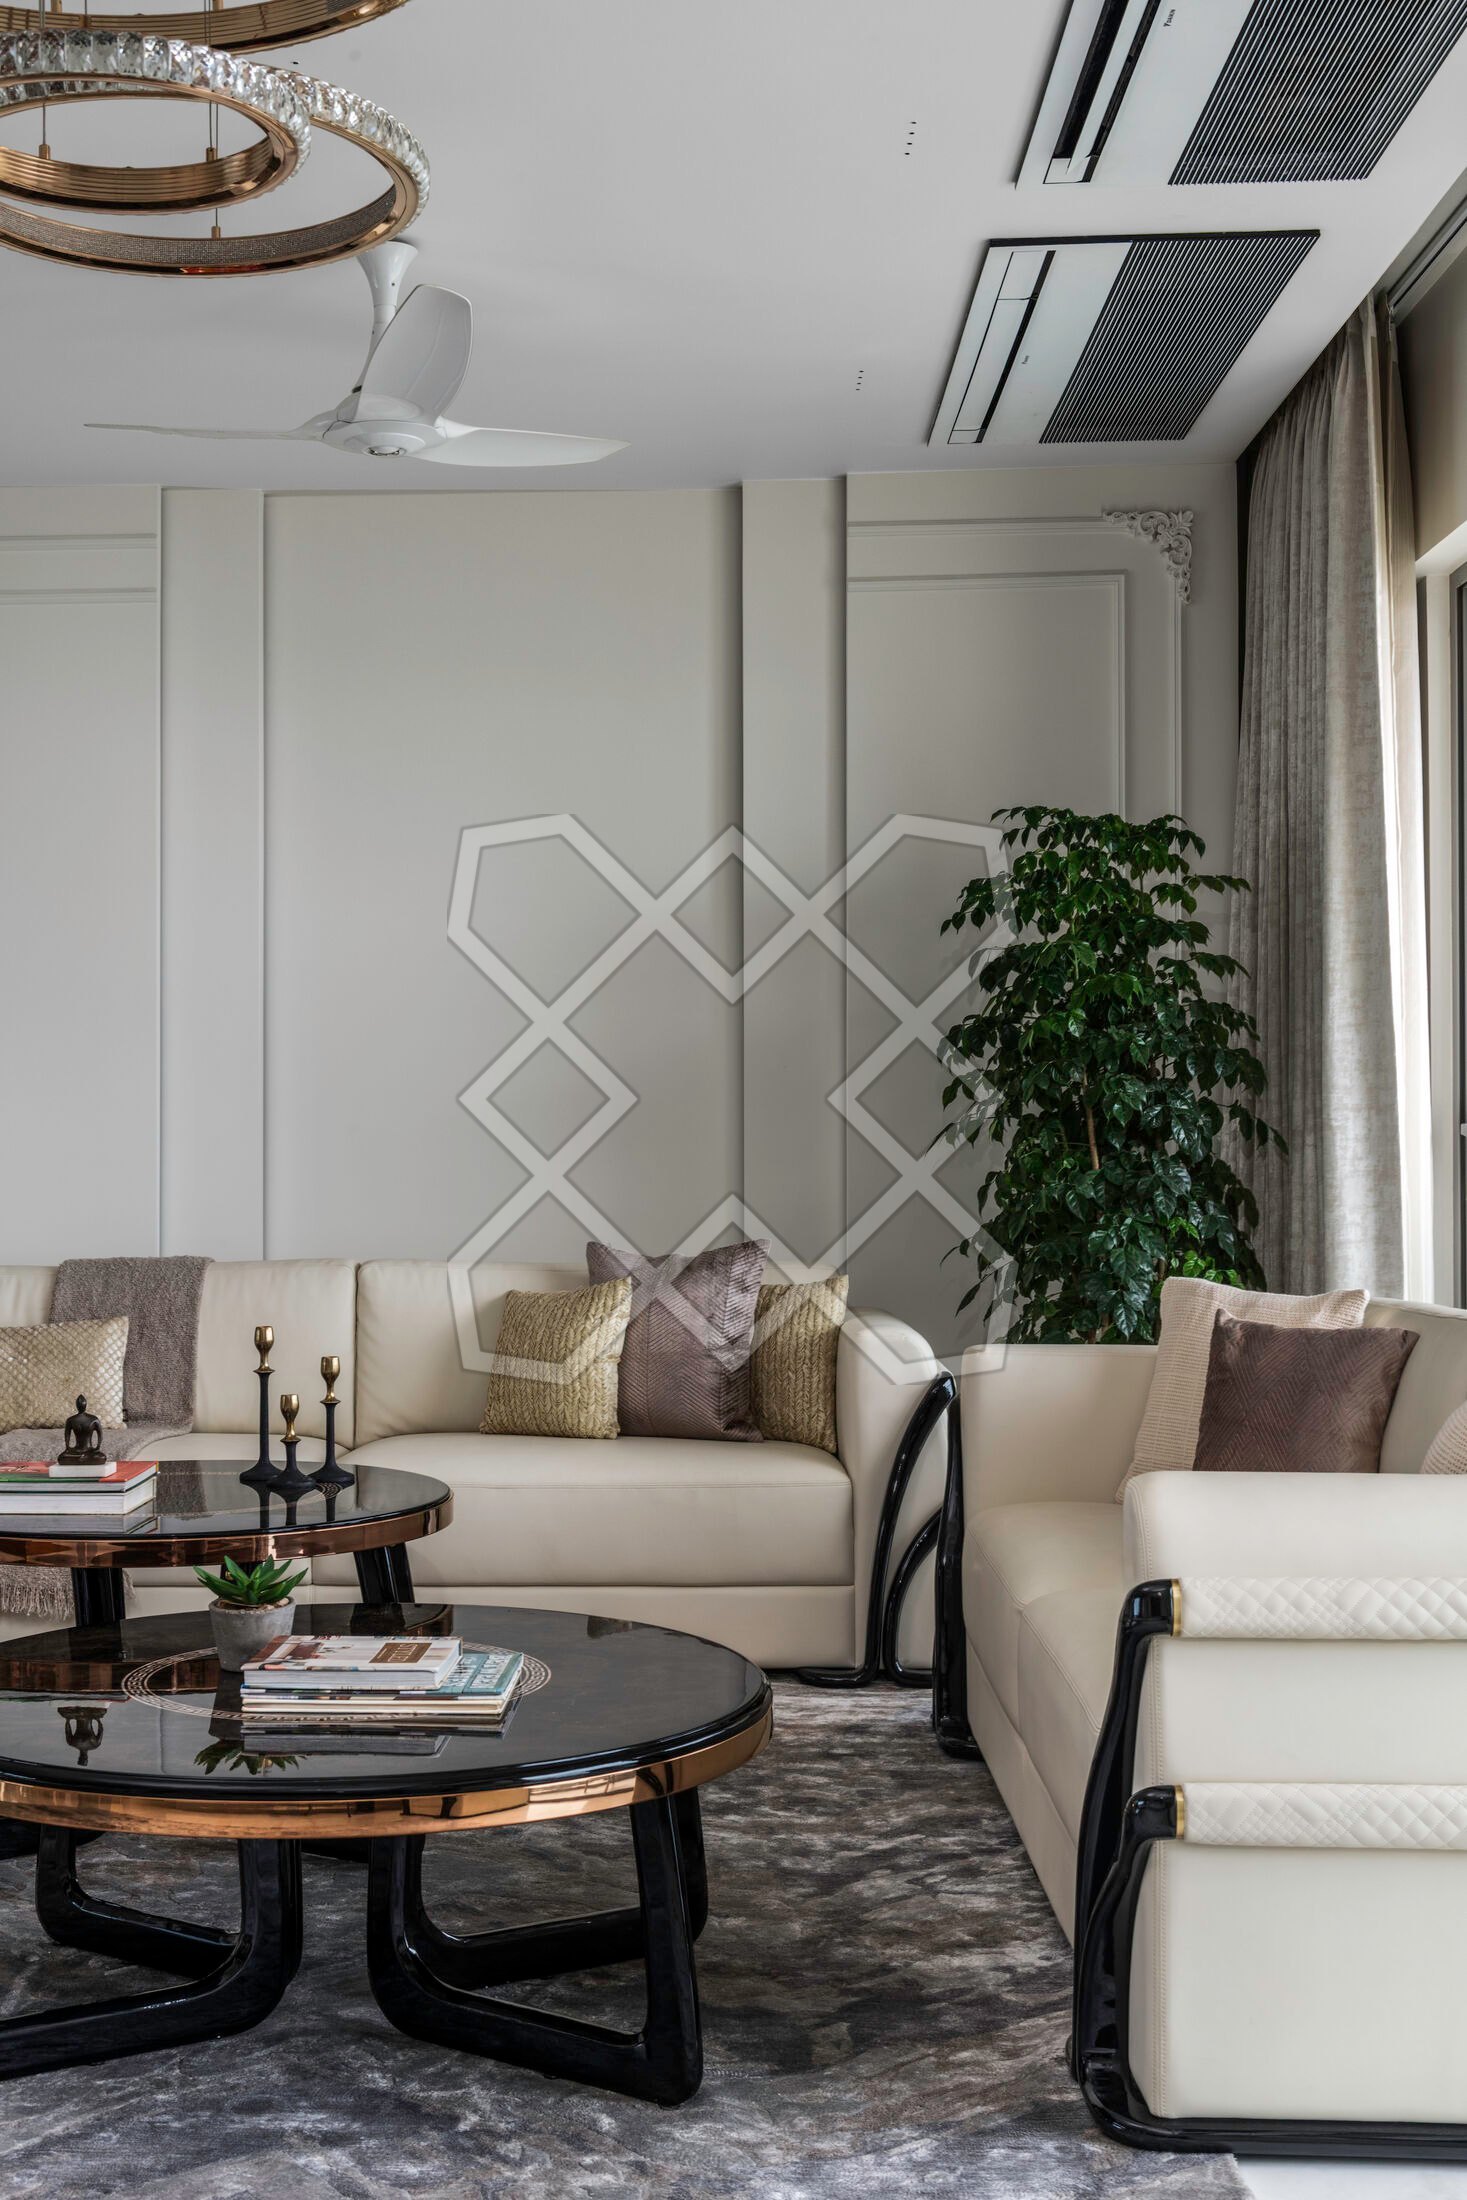
At the end of the corridor, the formal living and dining area is revealed in a luminous palette of whites, taupes, hints of gold, and sharp black accents. The black exoskeleton of the sofas, nested centre tables, and dining chairs recall Mumbai's Art Deco legacy.
Subtle brass detailing weaves throughout: on door trims, the elevator frame, furniture edges, and chandeliers. The dining area's focal wall, panelled in rose gold mirrors, conceals the powder room with arch-like patterns drawn over it.
03
The jewel staircase

The jewel spiral staircase wrapped around a semi-capsule lift anchors the open floor plan. Made in complete metal with glass and marble finish, it becomes the statement of the space. Ombré glass railing, marble treads, and brushed brass handrail curve upward in a sweeping gesture.
A double-height wall beside the staircase is clad in a fluid panel, its undulating surface evoking the Arabian Sea.
04
Upstairs

The ascent leads to the informal living area, dressed in warm beiges and taupes, where curved ceilings and layered lighting create a cocoon of quietude against the city's skyline.
05
The children's rooms
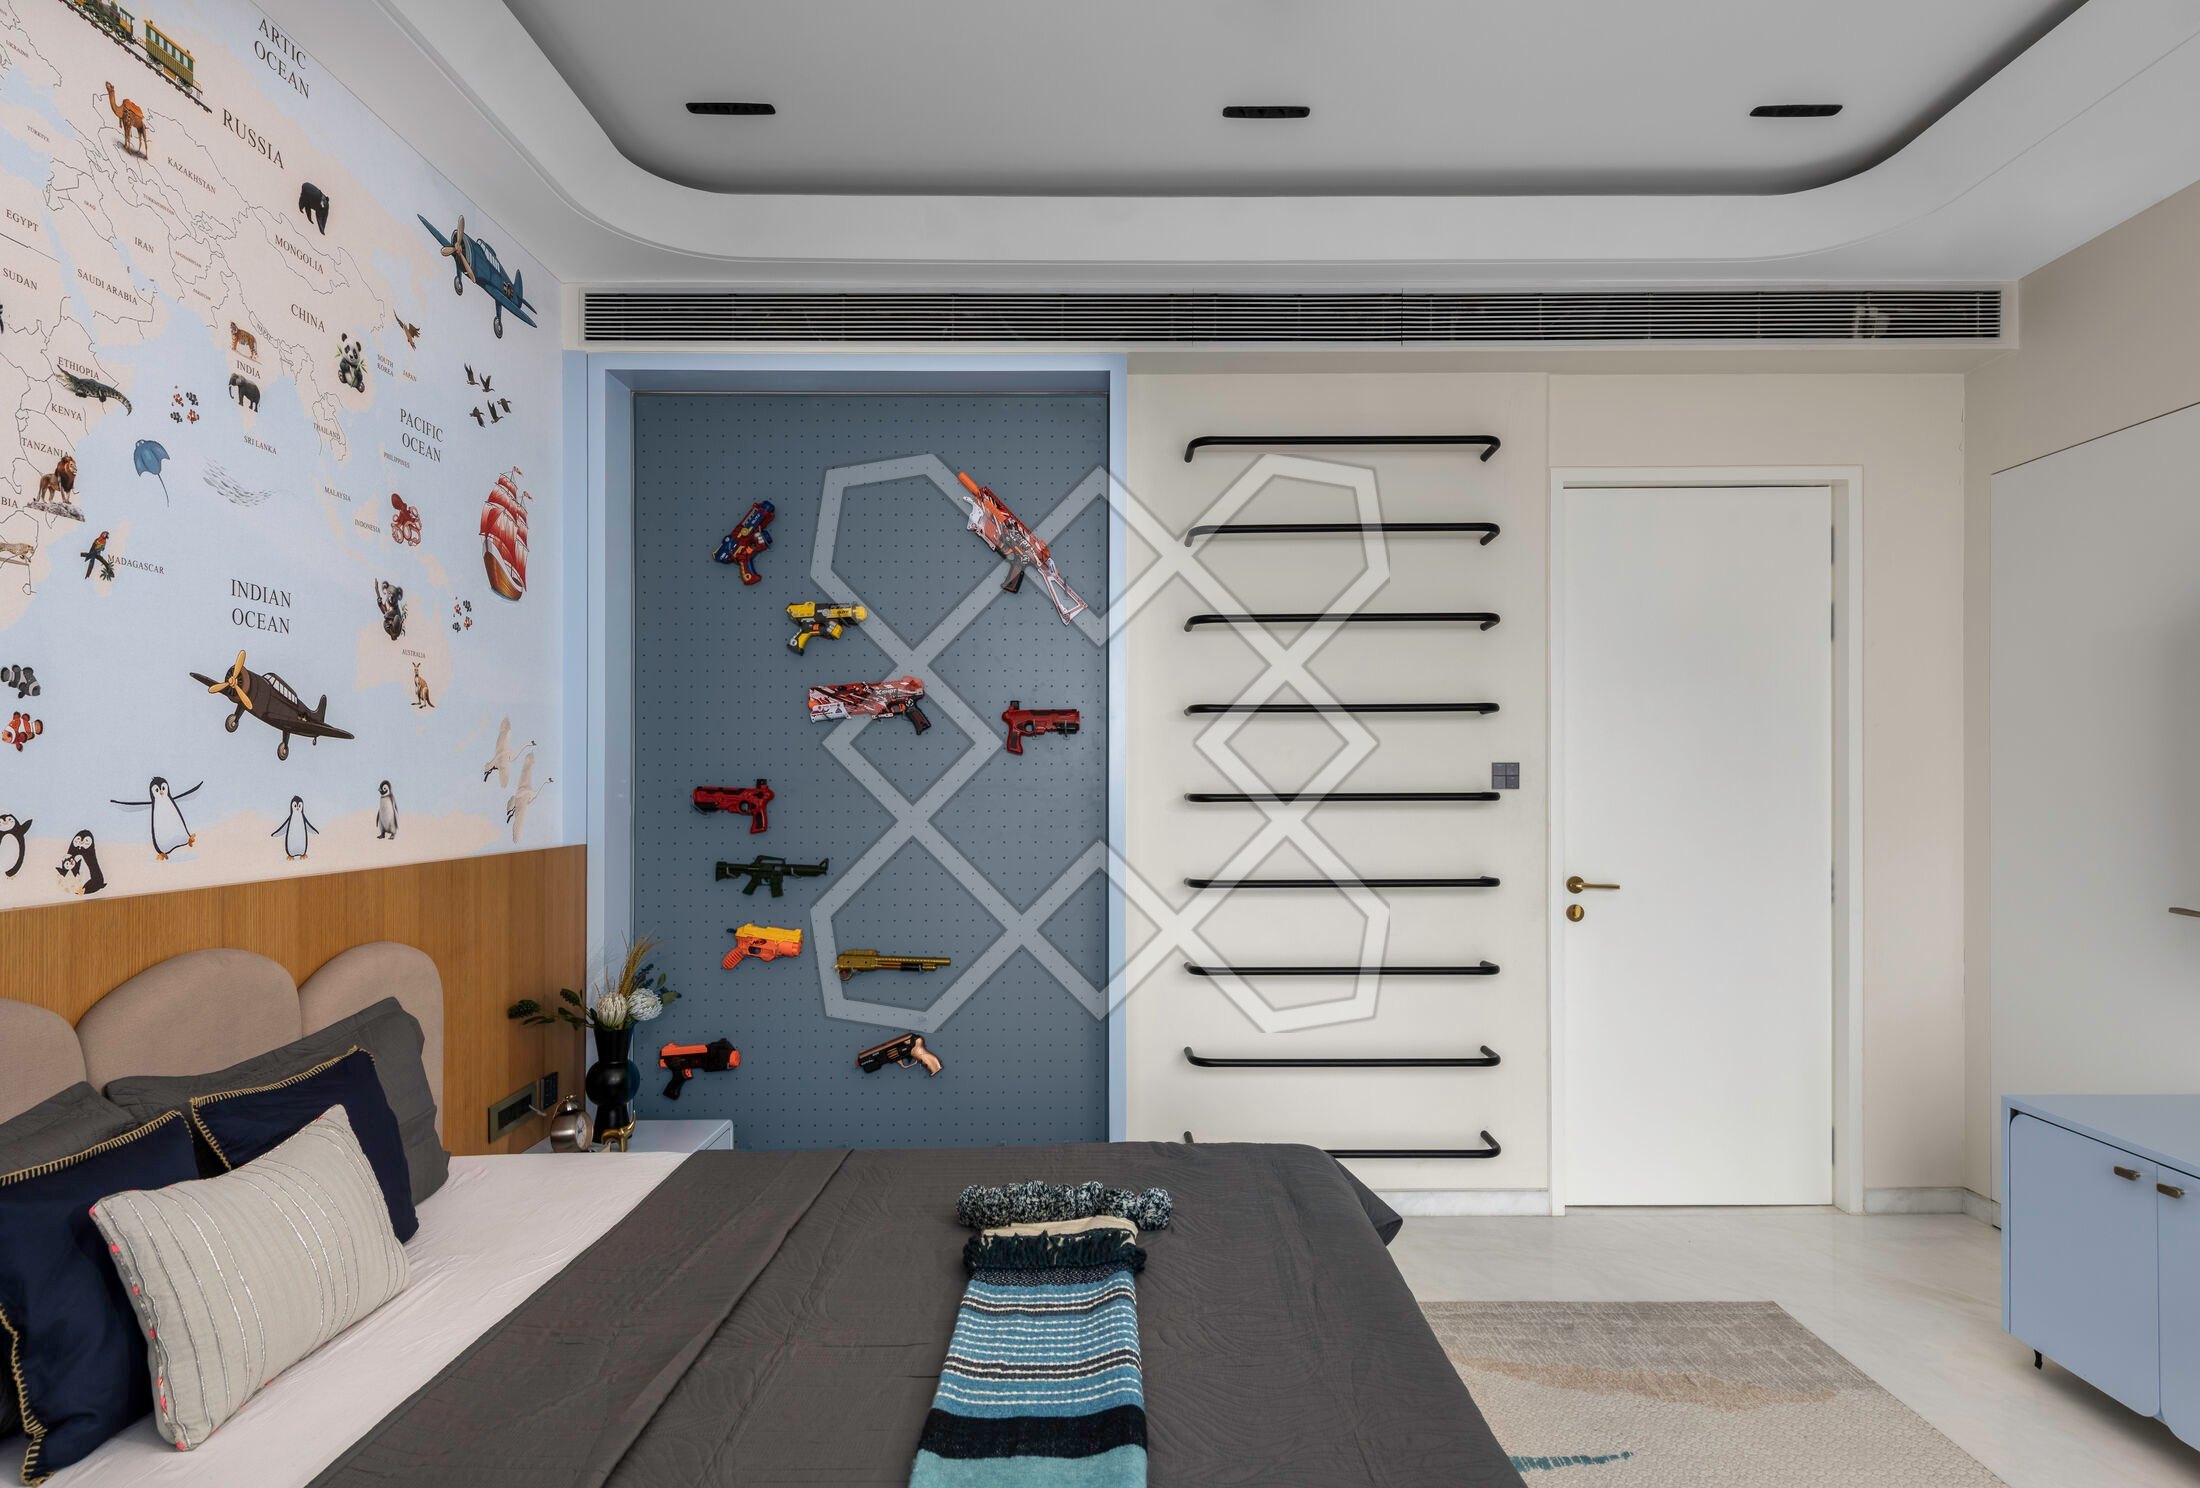
All bedrooms are equipped with walk-in wardrobes, engulfing cityscape views, and automated sensor-based temperature and curtain settings.
The son's room celebrates his toy collection with a custom display wall and climbing wall for play. The daughter's room reflects her transition into young adulthood in soft lilac, with a dedicated dresser and study.
06
The master suite

The master suite crowns the home with understated luxury. Shades of brown, beige, and champagne gold set the palette, with bespoke detailing and expansive views. Dual walk-in wardrobes finished in real leather include an electrically controlled self watch winder, dehumidifier, and ozonizer.
The adjoining bathroom, finished in Greek White Thassos marble, completes the suite as a spa-like escape. The bathtub overlooks a seascape expanse, transforming the space into a falcon's nest in the clouds. Smart WCs, water-efficient fittings, passive ventilation, and a water recovery system for the jacuzzi anchor the design in eco-consciousness. This space was conferred with the GROHE Bath & Design Award.
07
Wellness and leisure

Beyond its private quarters, the residence unfolds into spaces of wellness and leisure: a yoga room, full size sauna, massage room, ballet room, a fully controlled centralised HVAC system with air filtration, and a 30-seater home theatre.
Suspended forty one floors above Mumbai, the duplex reflects the city itself, layered and luminous. Deeply rooted in context yet reaching upward with ambition and design, the home mirrors the spirit of the city around it: dynamic, layered, and forever dreaming beyond the clouds.
More from this project
Considering something similar
Share a few details and the studio will come back to you to understand the space and how it needs to function.