

Residential · Mumbai
Orion
Foresight is a rare quality in residential design, a kind where one enters the space and feels that nothing has been left to chance. Orion is designed around what tomorrow might ask of the space.
Location
Mumbai, Maharashtra, India
Typology
Residence, single resident
Area
3,000 sq ft
Scope
Interior design and execution
01
The brief
Orion, a 3,000 sqft apartment in one of Mumbai's highest towers, is home to a single resident who has recently returned to India after years in the United States. The apartment was conceived by Aditi Savani around two ideas: it should be effortless to maintain, and technology should feel native to the space and its resident.
The brief itself set the tone for how the home would depart from the conventions of the typical Mumbai apartment. Originally a five-bedroom layout, the residence was reimagined to suit a single resident, balancing privacy with the ability to host occasionally. The design responds to this need by allowing spaces to flow into one another through an open spatial plan where the living, dining and kitchen remain visually connected.
02
Arrival and living
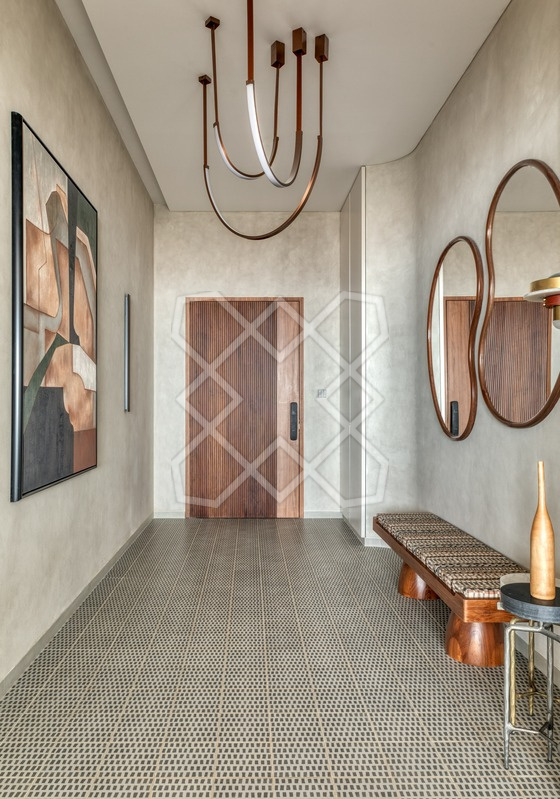
As one enters through the grand 30-foot foyer, lined with storage panels that blend seamlessly into the walls, their presence is conspicuous only by slim, cutlery-style handles; a large abstract artwork anchors the space. The foyer gradually opens into an expansive living area framed by sweeping views of the city skyline and the sea beyond. The contrast between the built city and the open water creates a sense of the apartment folding inward, as though the space is quietly gathering itself against the vastness outside.
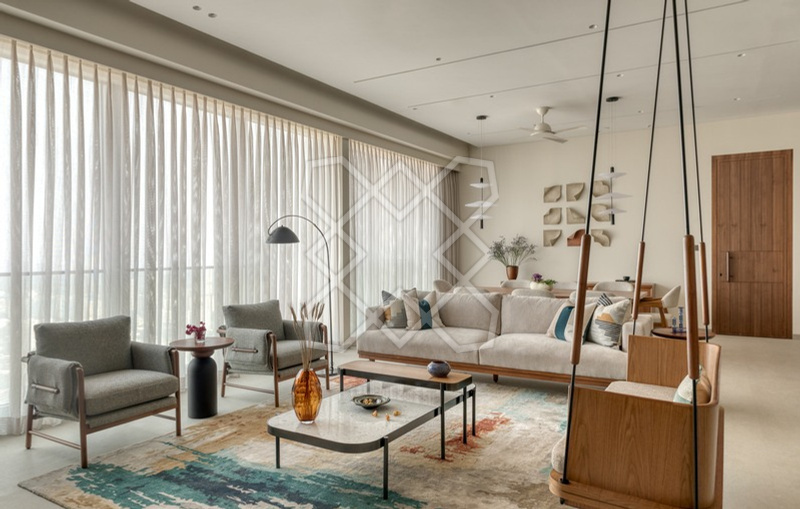
The living area is designed to be layered with a cluster centre table in terrazzo, wood and metal occupying its core, and a piece from Jaipur Rugs beneath it to add a pop of colour. Across the home, surfaces carry a matte finish that requires minimal maintenance while emphasising the calm of natural stone, giving an overall rejuvenating vibe and a zen-like environment.
The placement of statement furniture pieces throughout the space is thoughtfully aligned with the service grid and air vents overhead, leaving the ceiling clean and uninterrupted.
03
Kitchen and dining
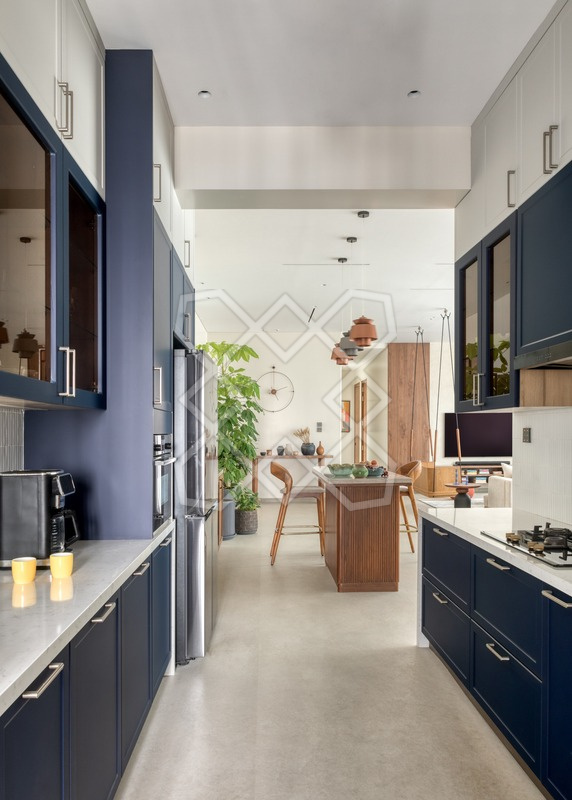
A deep navy blue kitchen adds a moment of contrast into an otherwise subdued palette. It extends into the living area with a sculptural breakfast counter that forms a mediator with the indoor Zen garden beyond.
An eight-seater dining table, generous for a single resident, reflects the resident's considered approach to hosting friends and family. It is envisioned as an extension to the living room, where the natural wooden surface creates a subtle contrast against the backdrop of abstract art and sculptural lighting pieces.
04
Bedrooms and bathrooms
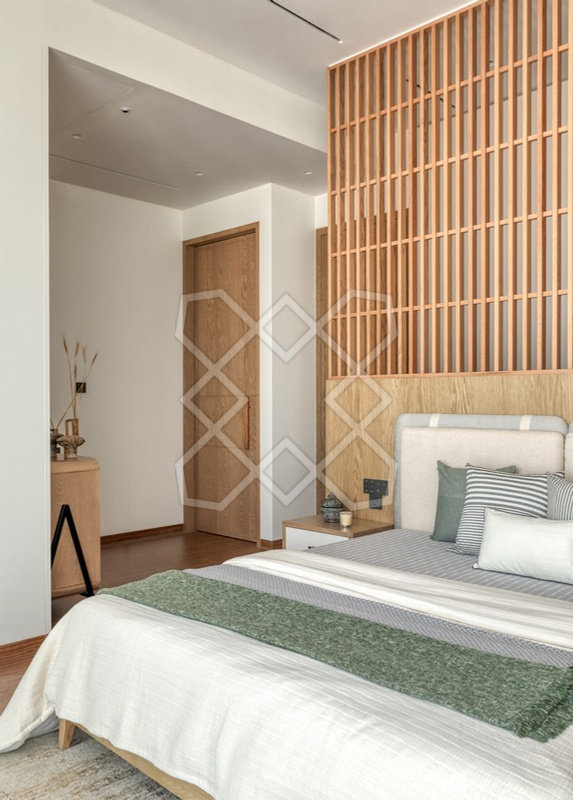
In the master bedroom, the composition shifts again. The bed is released from the wall and placed as a raised island at the centre, turning it into an object in space rather than a backdrop to it. The decision is both psychological and practical, giving the room an openness while allowing robotic cleaning units to move beneath it.
The powder bathroom offers a brief departure from the home's otherwise measured geometry. An abstract customised mirror set against a monolithic marble surface, along with a rare one of a kind hand made marble basin, creates a moment of deliberate visual tension, feeling both solid and sculptural. It is the one eccentric area that reveals itself as intentional yet beautifully different.
05
The study
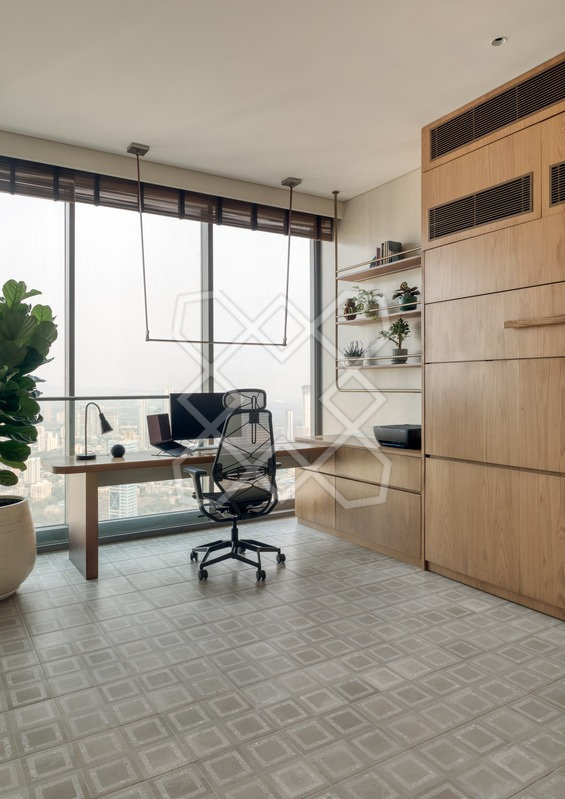
In the study, a Murphy bed conspicuously tucks away to reveal a standing desk, allowing the space to transition between identities as a study, guest room and workout area over the course of a day. Hand-painted carbon tiles underfoot distinguish it from the rest of the home, marking a shift in rhythm, while reflecting a conscious use of low-impact materials within the space.
06
Materials and automation

This approach extends across the home through the use of locally sourced materials and repurposed fabrics, integrated seamlessly into the design. Water-saving fixtures are also incorporated throughout, ensuring that efficiency is considered at every level without altering the experience of the space.
Automation runs through Orion with the same quiet resolve that governs everything else. Voice-activated controls govern lighting, curtains and climate, responding to mood-based keywords that can shift the entire character of a room in a moment. In doing so, it shows how everything has been thought through, not just for today's routines but for tomorrow's possibilities.
Material choices, spatial layout, furniture placement and automation ask very little of the resident, because the design has already done the thinking. In this quiet self-sufficiency lies Orion's most enduring quality: its foresight.
More from this project
Considering something similar
Share a few details and the studio will come back to you to understand the space and how it needs to function.