

Residential · South Mumbai
Renaissance
Designing a home for three generations inevitably begins with a series of negotiations, between privacy and togetherness, tradition and modernity, personal taste and practical need. Studio Tattva by Aditi approached these competing demands not as limitations, but as the starting point of the design.
Location
South Mumbai, Maharashtra, India
Typology
Residence, three generations
Area
3,000 sq ft
Scope
Interior design and execution
01
The brief

The apartment is home to a multigenerational family comprising grandparents, a young couple, and their two children. The brief was clear: maximise storage, align with traditional planning principles, and create a home that could comfortably support the routines, preferences, and personalities of every family member. Beyond those requirements, Aditi Savani was given the freedom to shape the home as she saw fit.
What emerged is a residence that feels considered rather than calculated, contemporary in sensibility, yet deeply personal in the way it unfolds.
02
Arrival
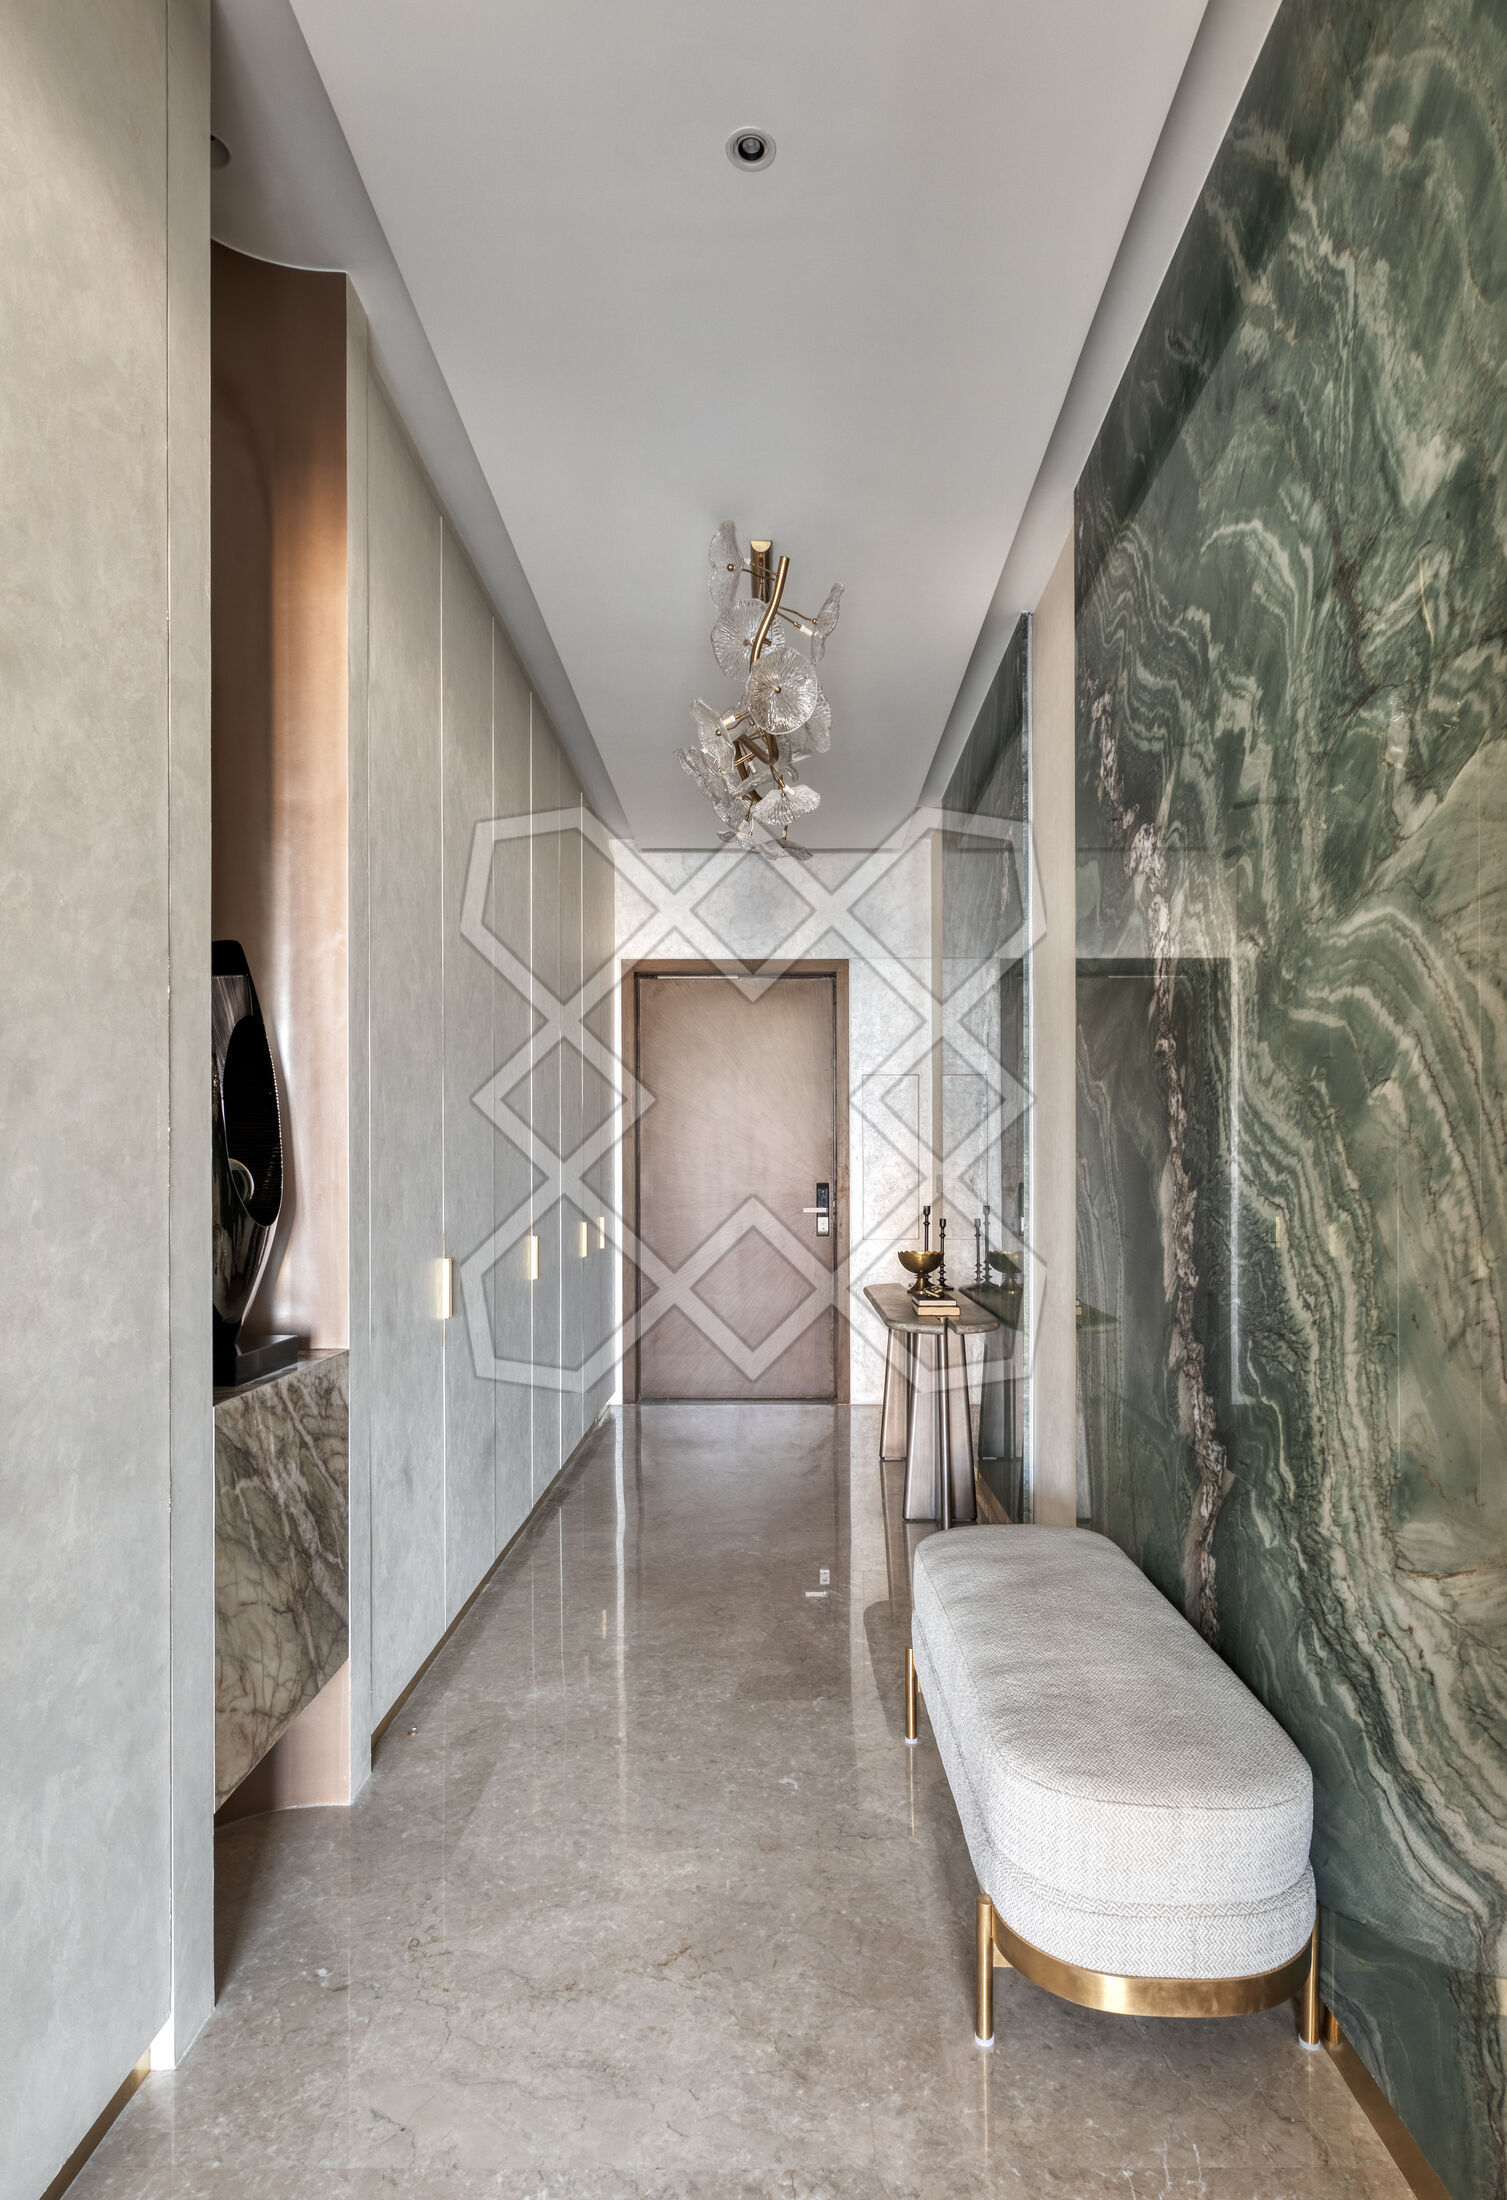
The experience begins at the entrance, where a jade-green marble feature wall sets a quietly dramatic tone. Full-height shoe storage is seamlessly integrated on either side, ensuring practicality never feels visually intrusive.
A scalloped niche in a muted rose-gold finish introduces softness, while champagne-gold skirting threads through the home as a subtle unifying detail.
03
The living room
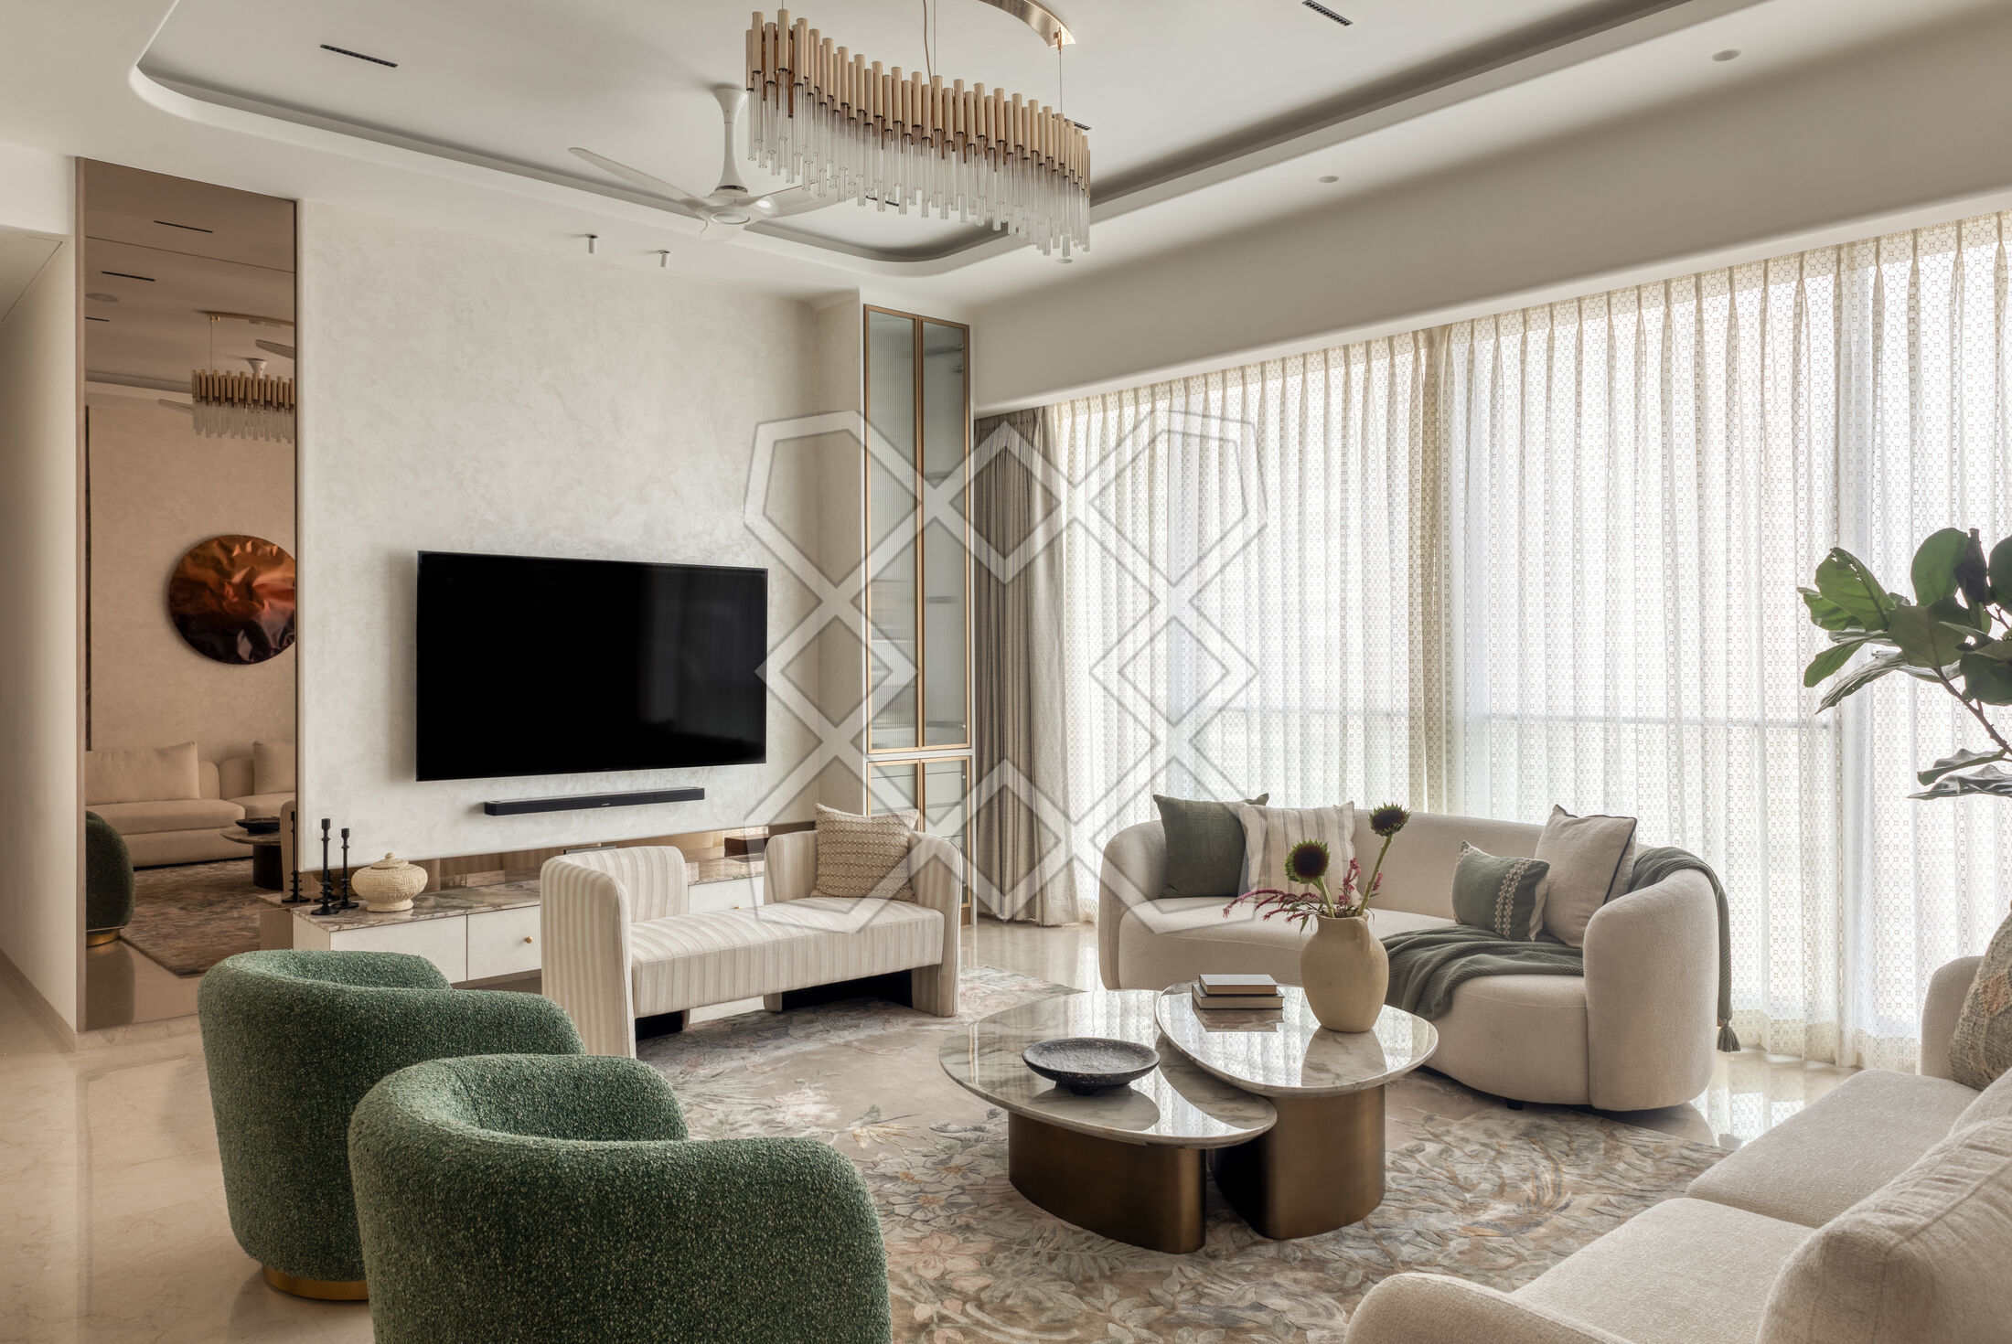
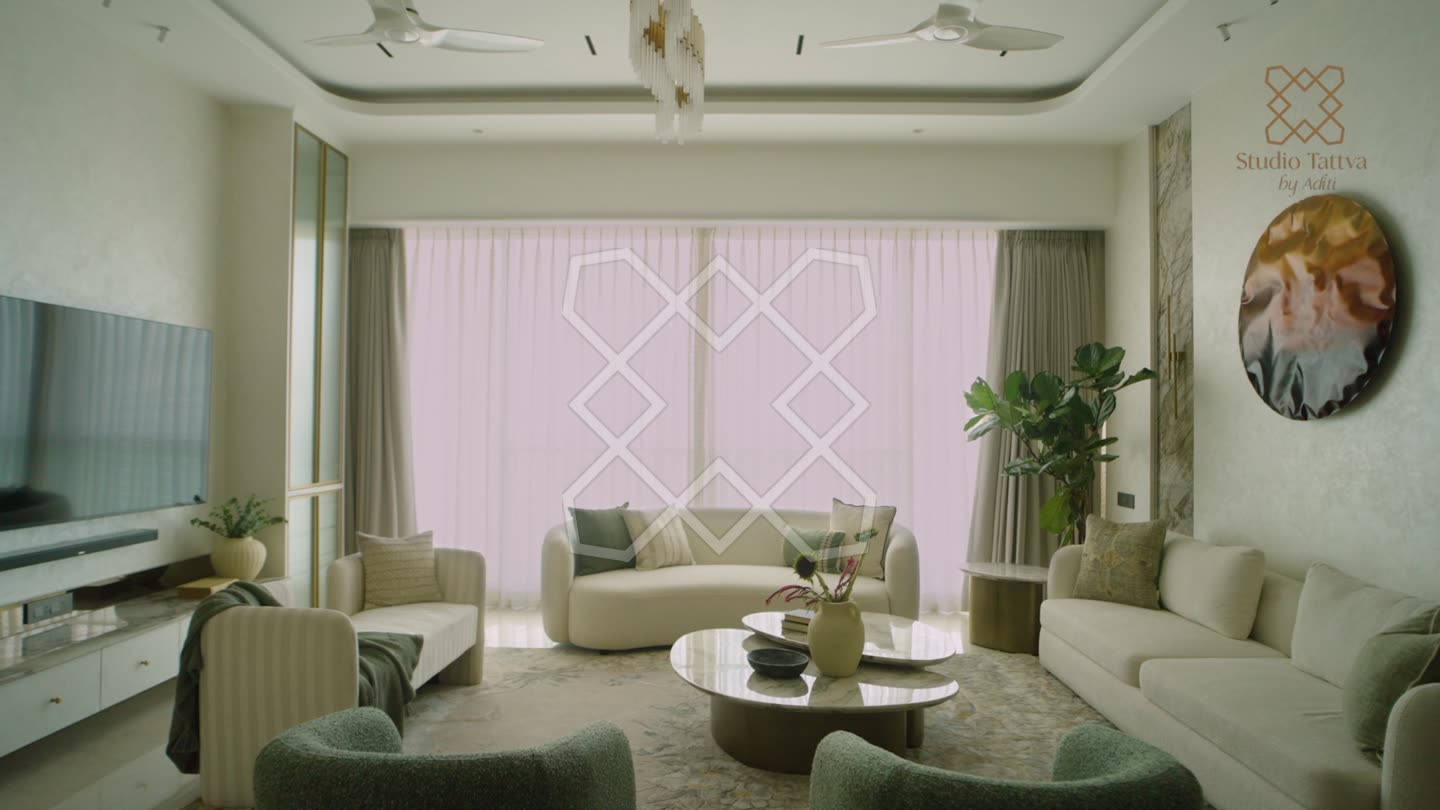
The living room reflects the realities of a family that entertains often and lives collectively. Designed to accommodate 10 to 12 guests with ease, the seating arrangement combines pop chairs, revolving green-toned accent chairs, a bench-style couch, and reclining loungers that allow the space to transition into a home theatre setting. A temple integrated into the television unit quietly acknowledges ritual within a thoroughly contemporary environment.
Technology has been woven in with equal ease. Lighting, curtains, and air conditioning are automated and voice-controlled, while the apartment's 12-foot finished ceilings create a generous sense of scale, enhanced by suspended fixtures and indirect architectural lighting.
04
The kitchen and dining
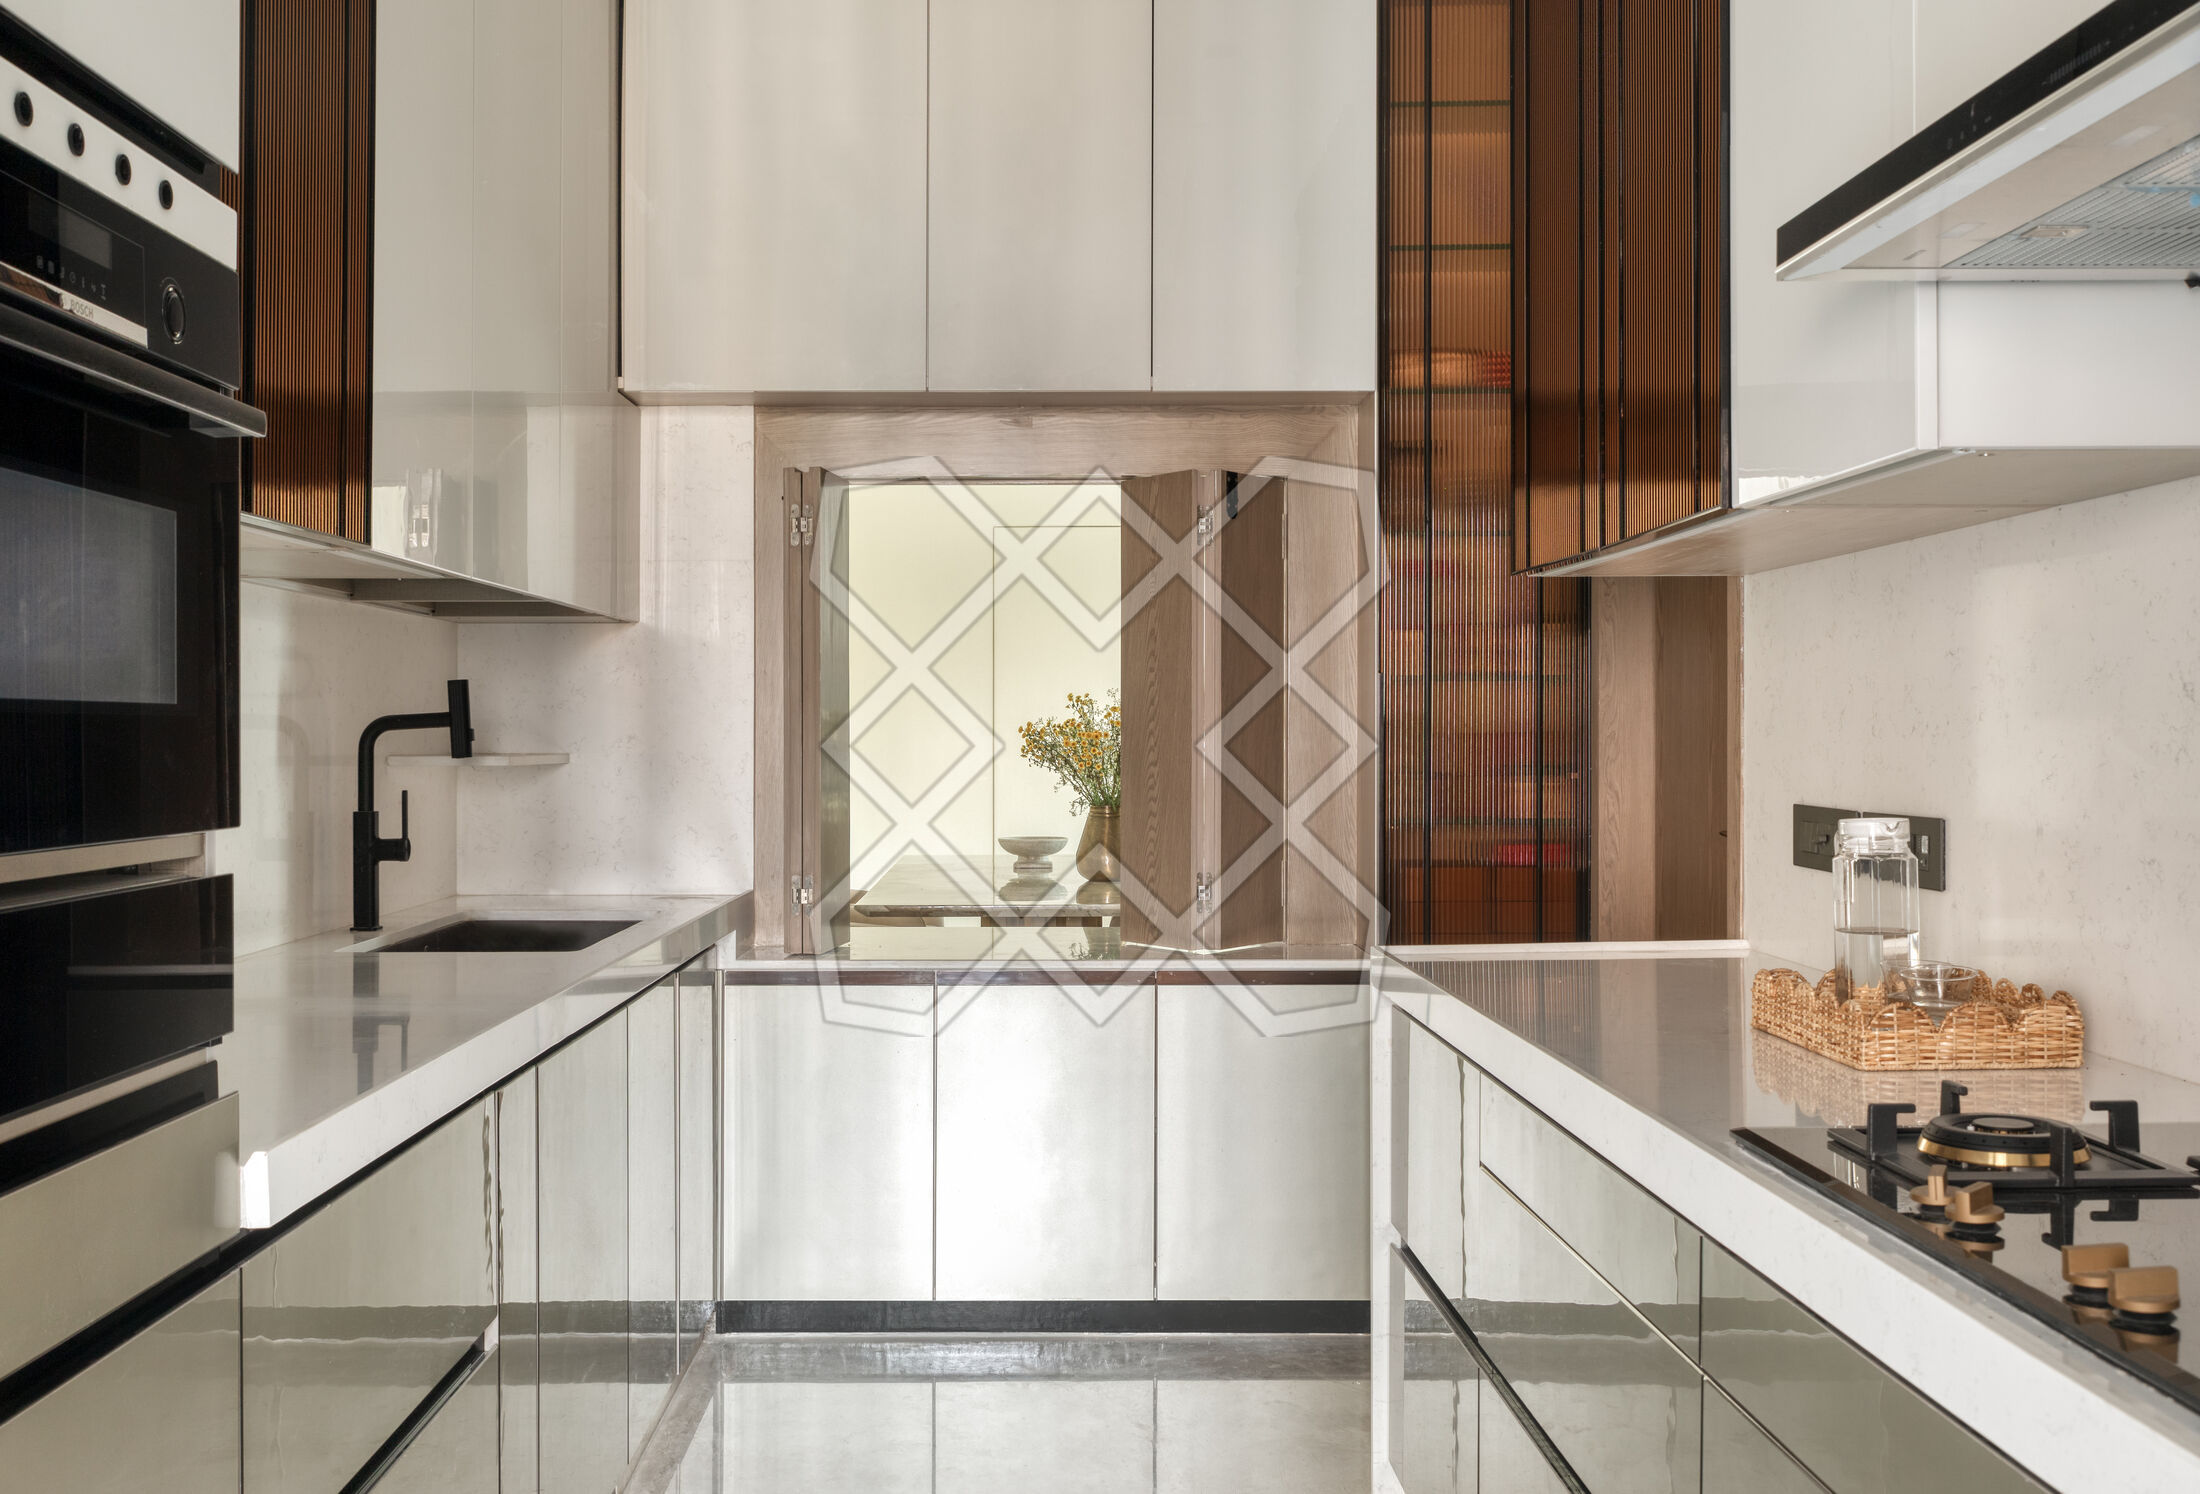
The kitchen prioritises utility without compromising finish. Connected to the dining area through a console serving window, the layout follows an efficient workflow between cooking, washing, and preparation zones.
Silver-toned metallic back-painted glass and full-height cabinetry lend the space a crisp, polished character.
05
The son's room
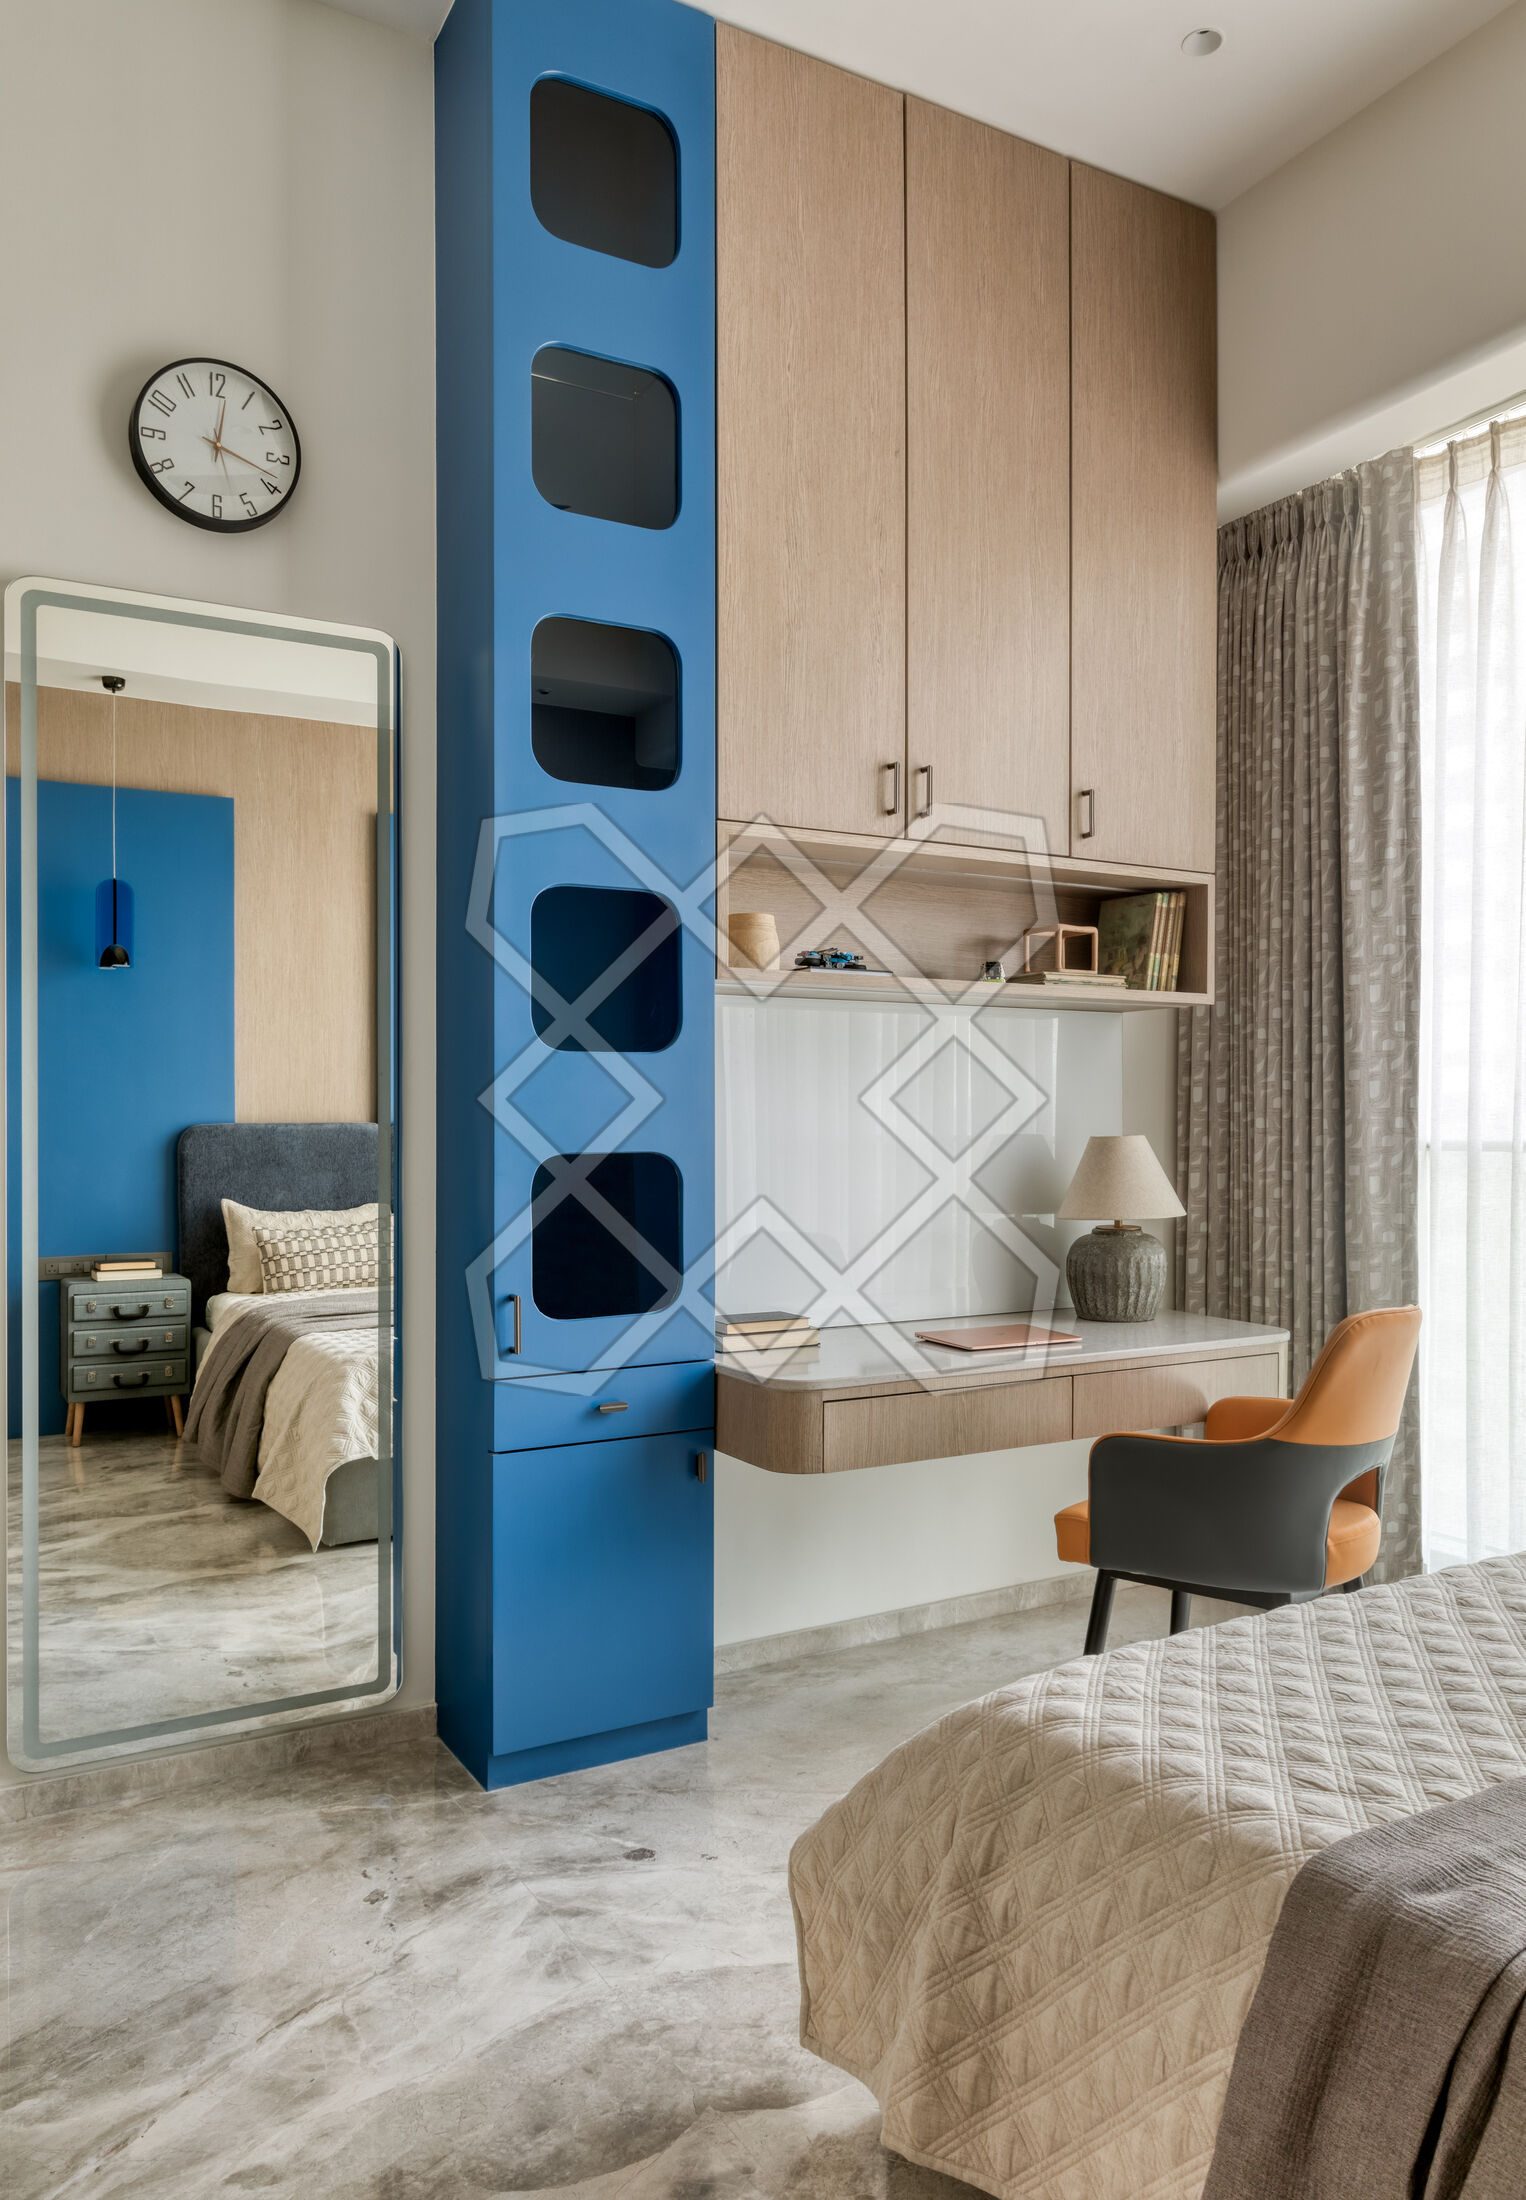
The most compelling aspect of the home lies in how intuitively each private space responds to its occupant.
In the son's room, functionality takes on a playful edge. Natural wood and PU-finished surfaces create a clean foundation, while magnetic glass walls and a study desk doubling as a softboard encourage creativity. A blue checkered display unit makes room for Lego builds and treasured collections, grounding the space in the habits of childhood.
06
The daughter's room
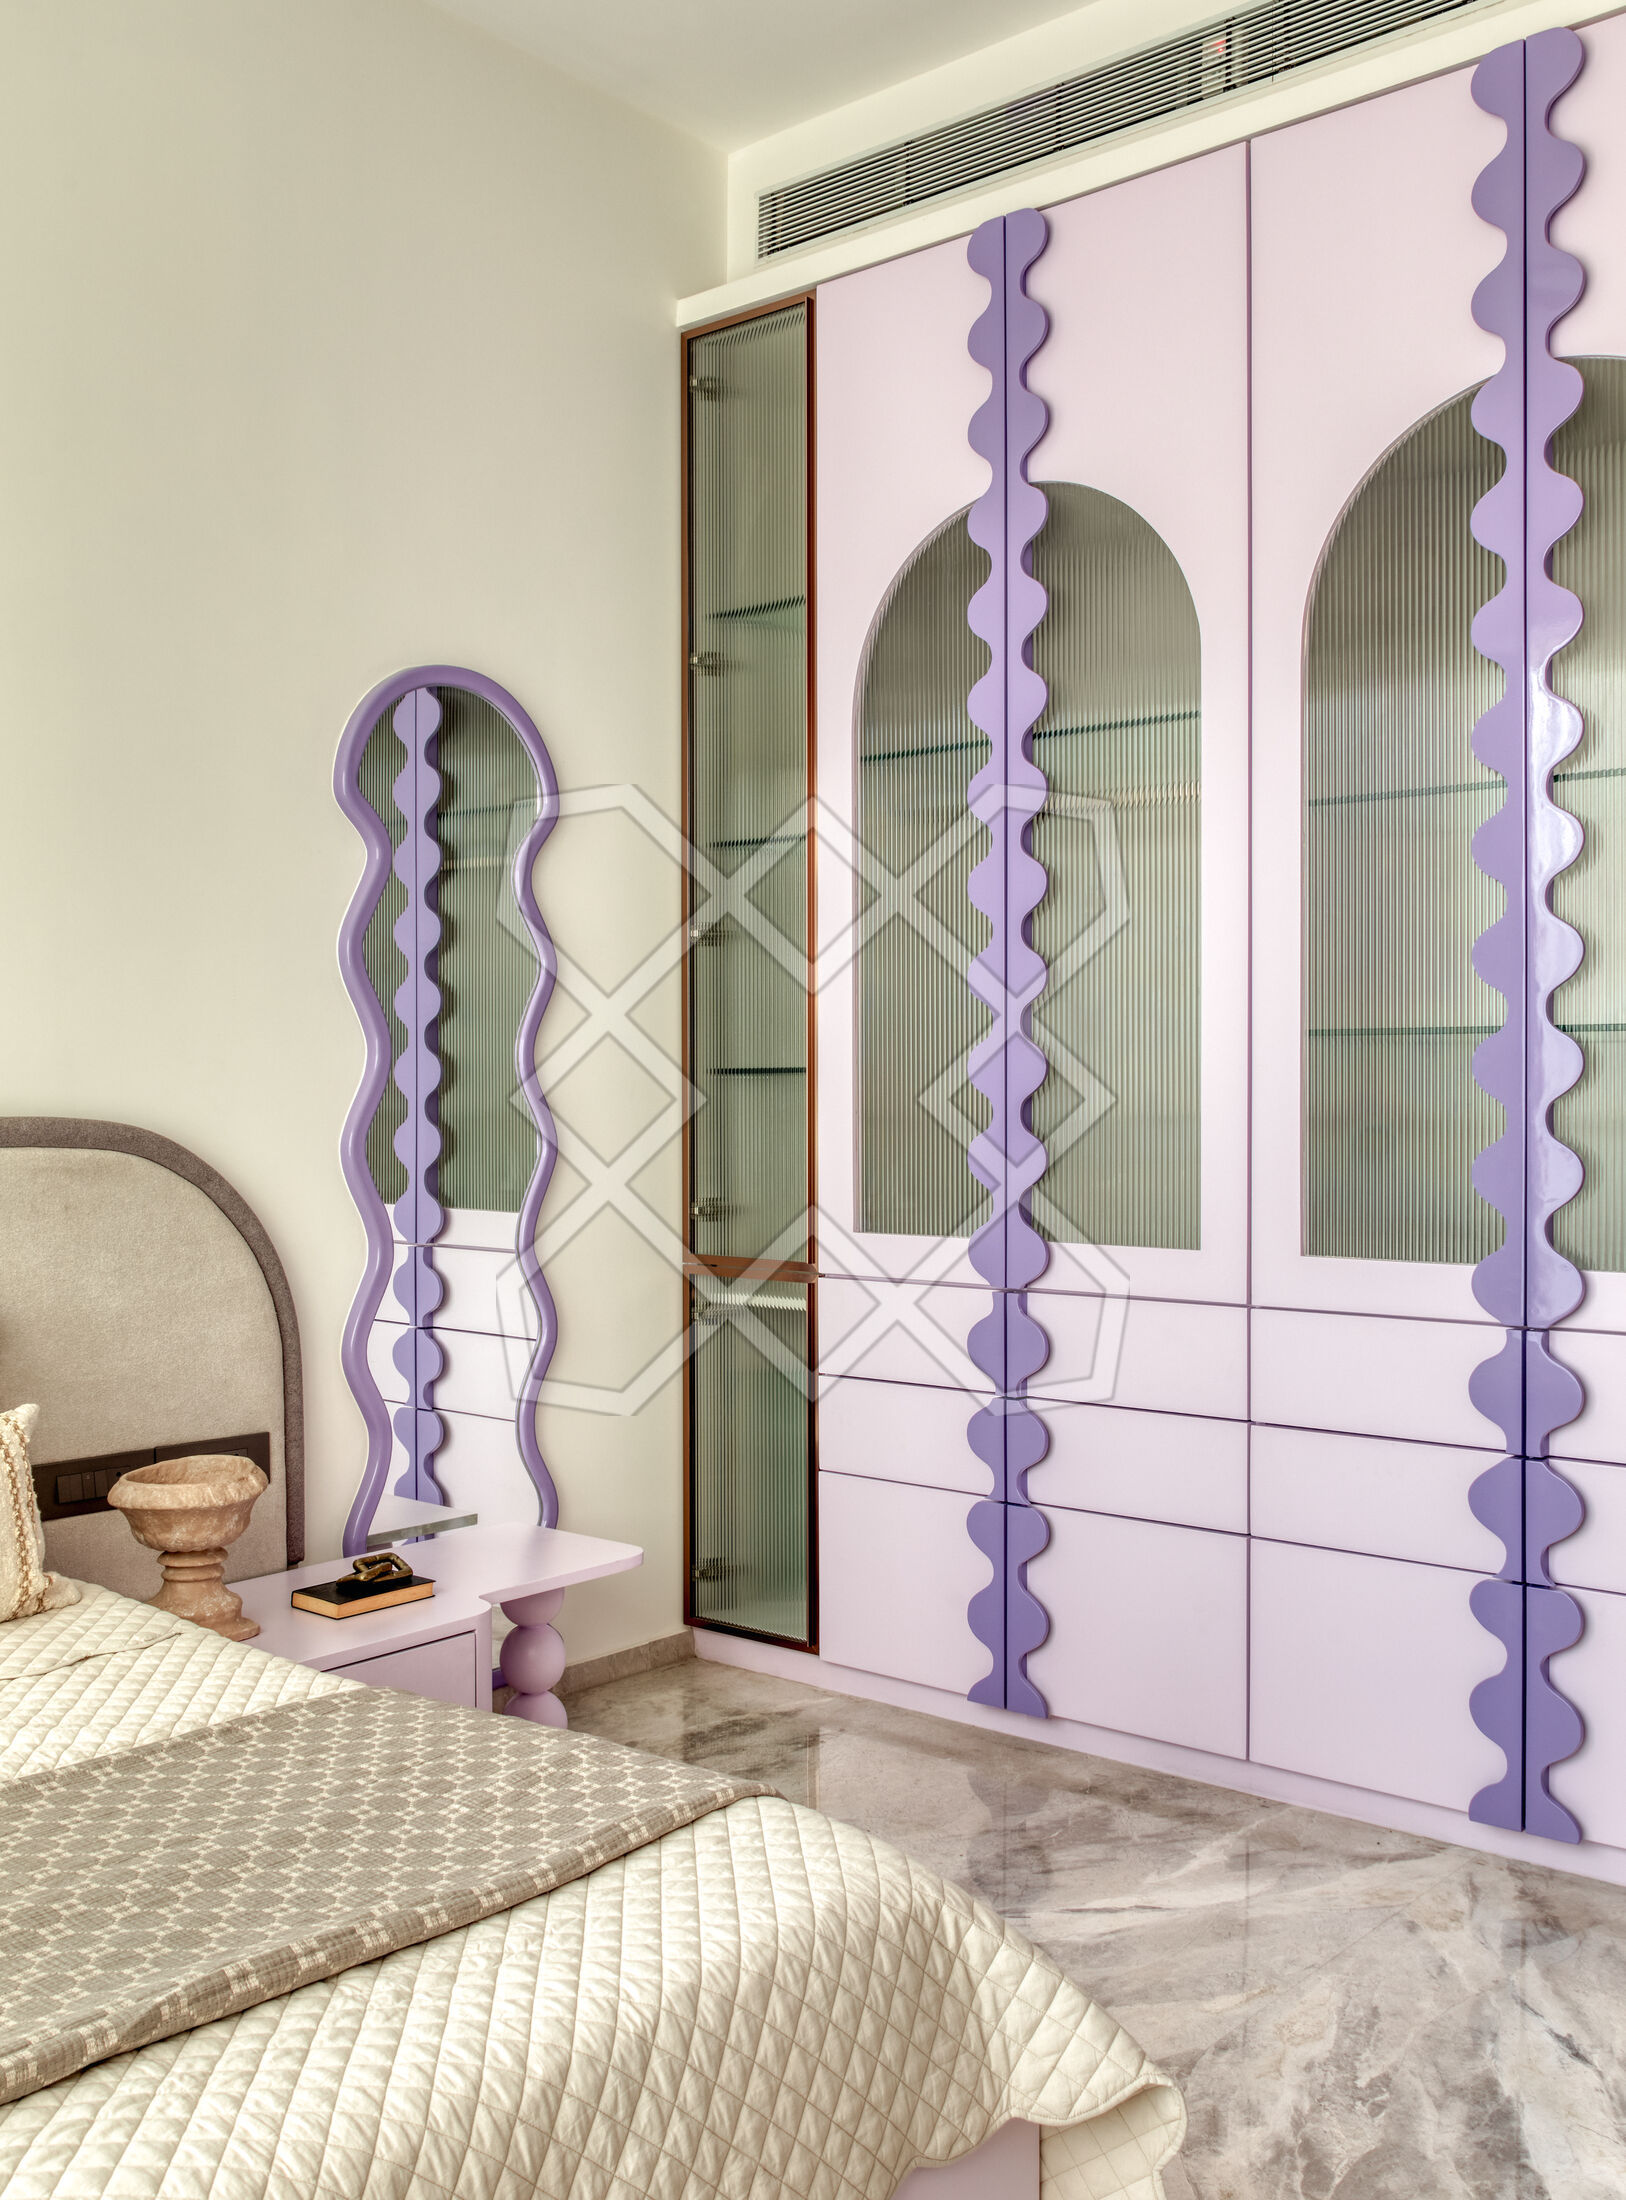
The daughter's room feels especially personal. During the first meeting, the four-year-old brought along a toy whose lilac hue became the starting point for the palette.
The resulting space is whimsical yet restrained, with a bed positioned against the window to maximise play space, a lowered vanity, and handmade unicorn-finish tiles in the peach-pink bathroom scaled thoughtfully to her world.
07
The parents' bedroom
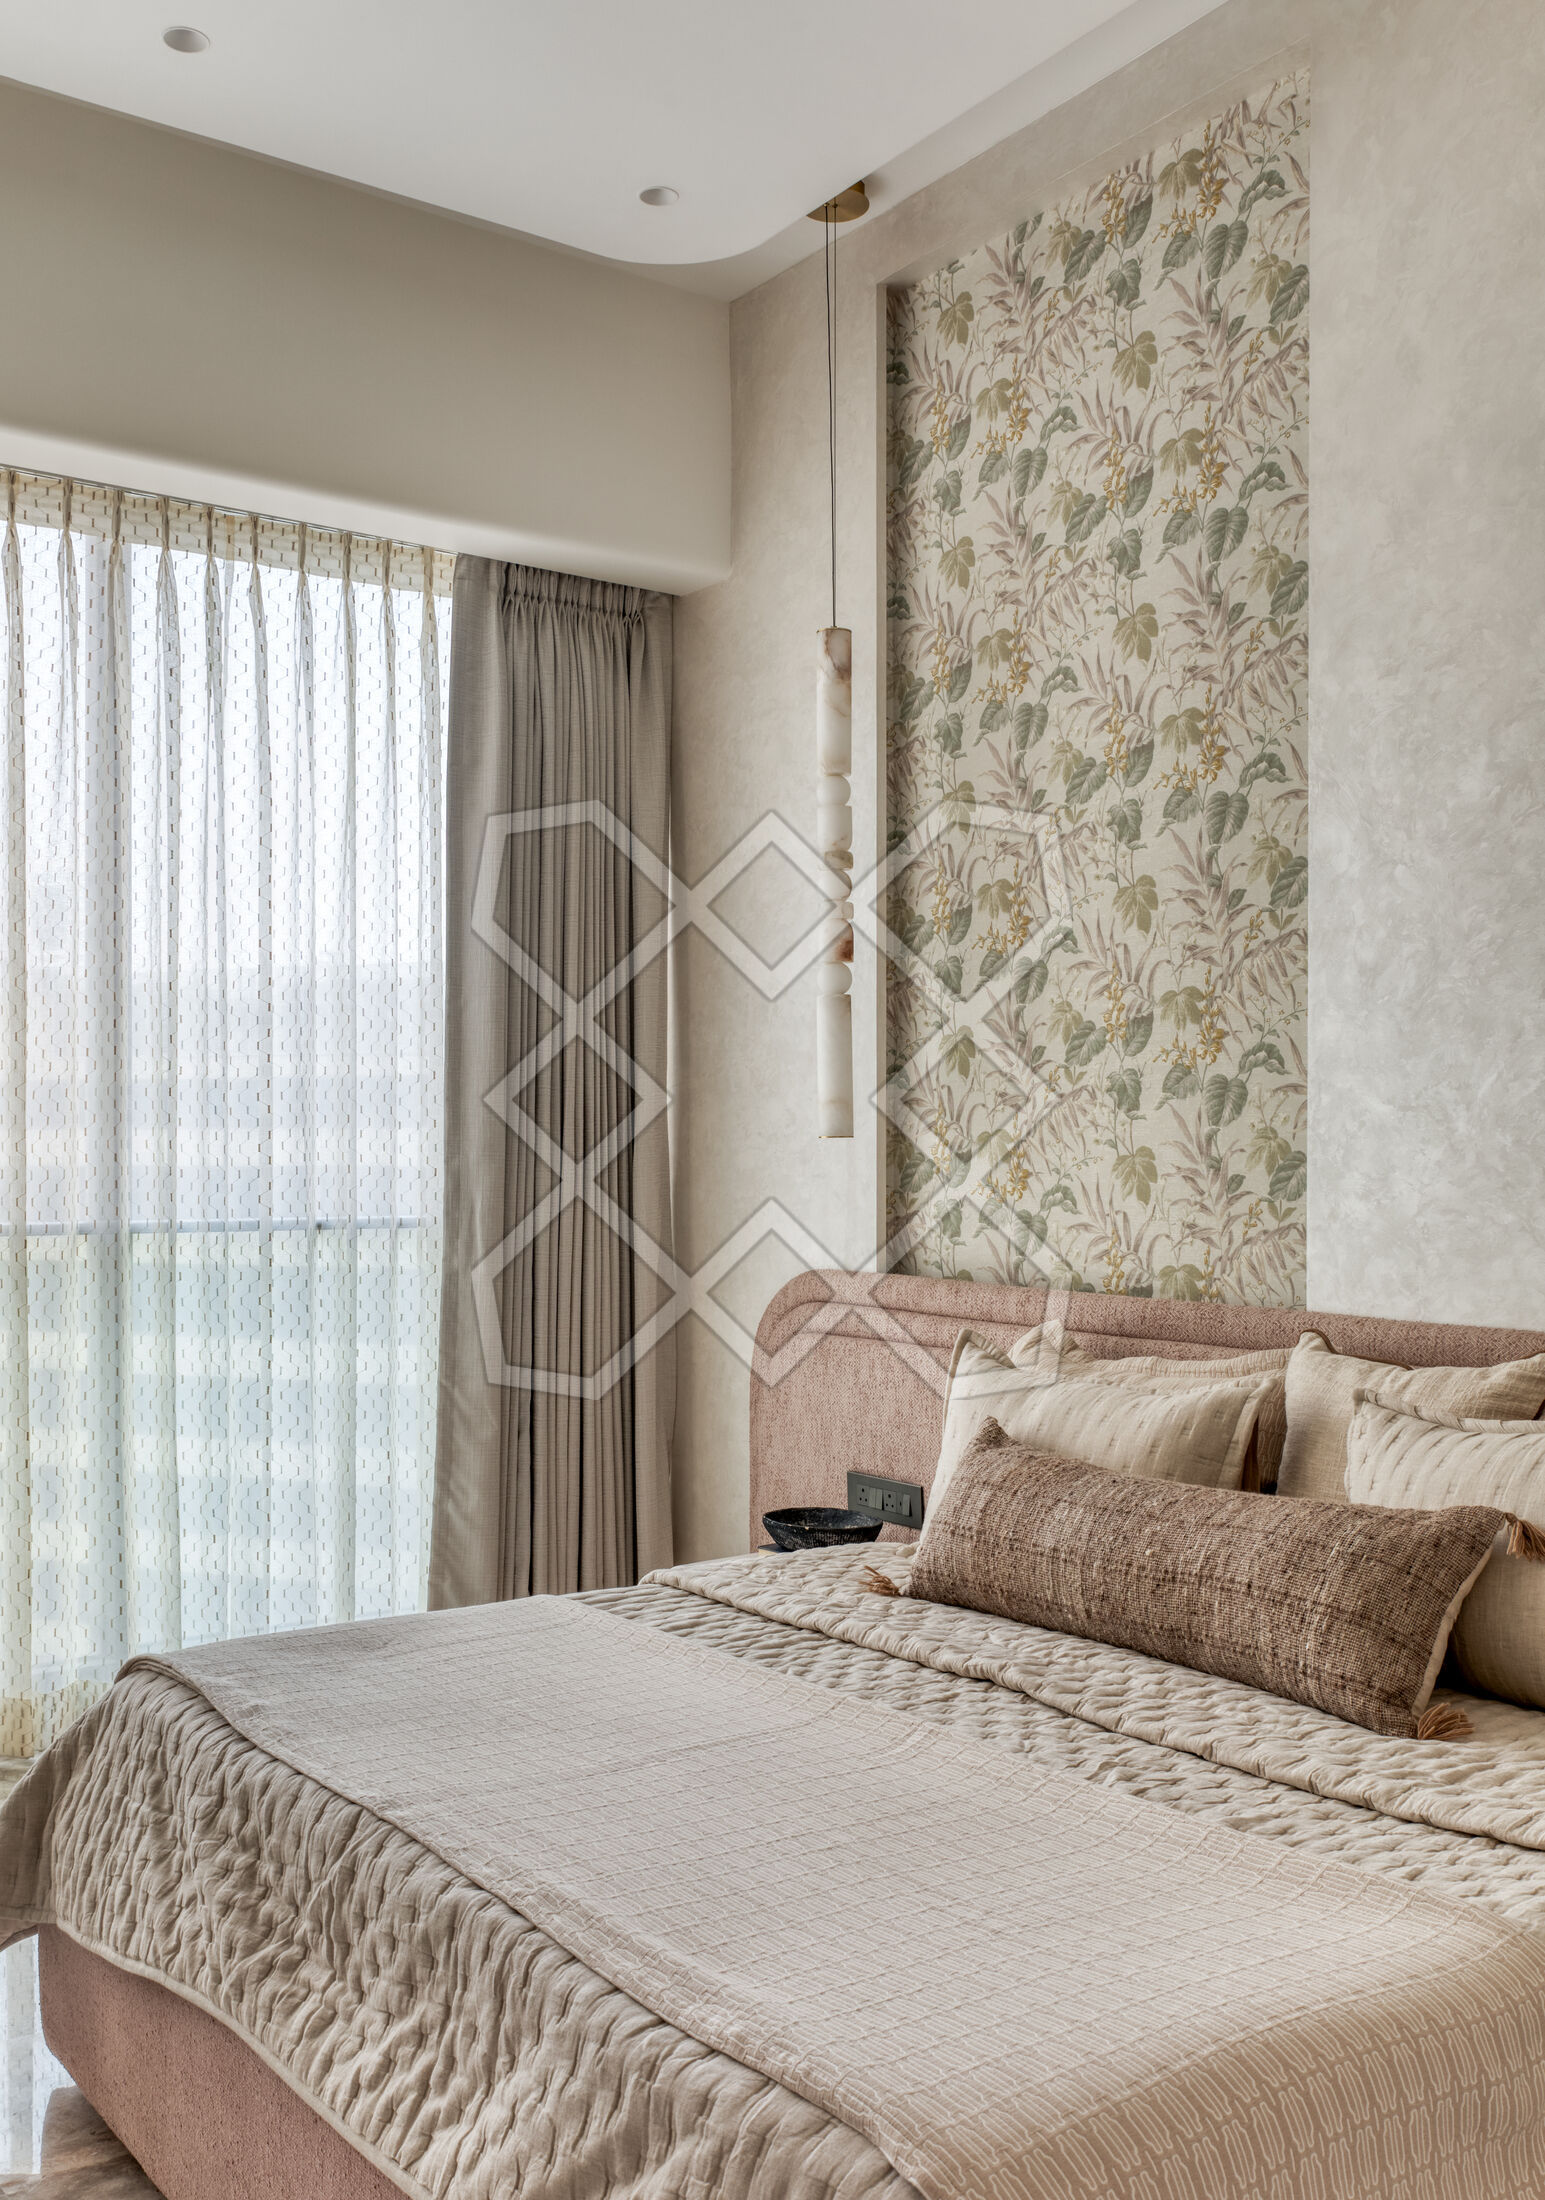
The parents' bedroom takes a quieter approach. Kept light and intentionally understated, it incorporates muted tones, subtle symbolic references, and a rising sun wallpaper motif.
08
The master bedroom
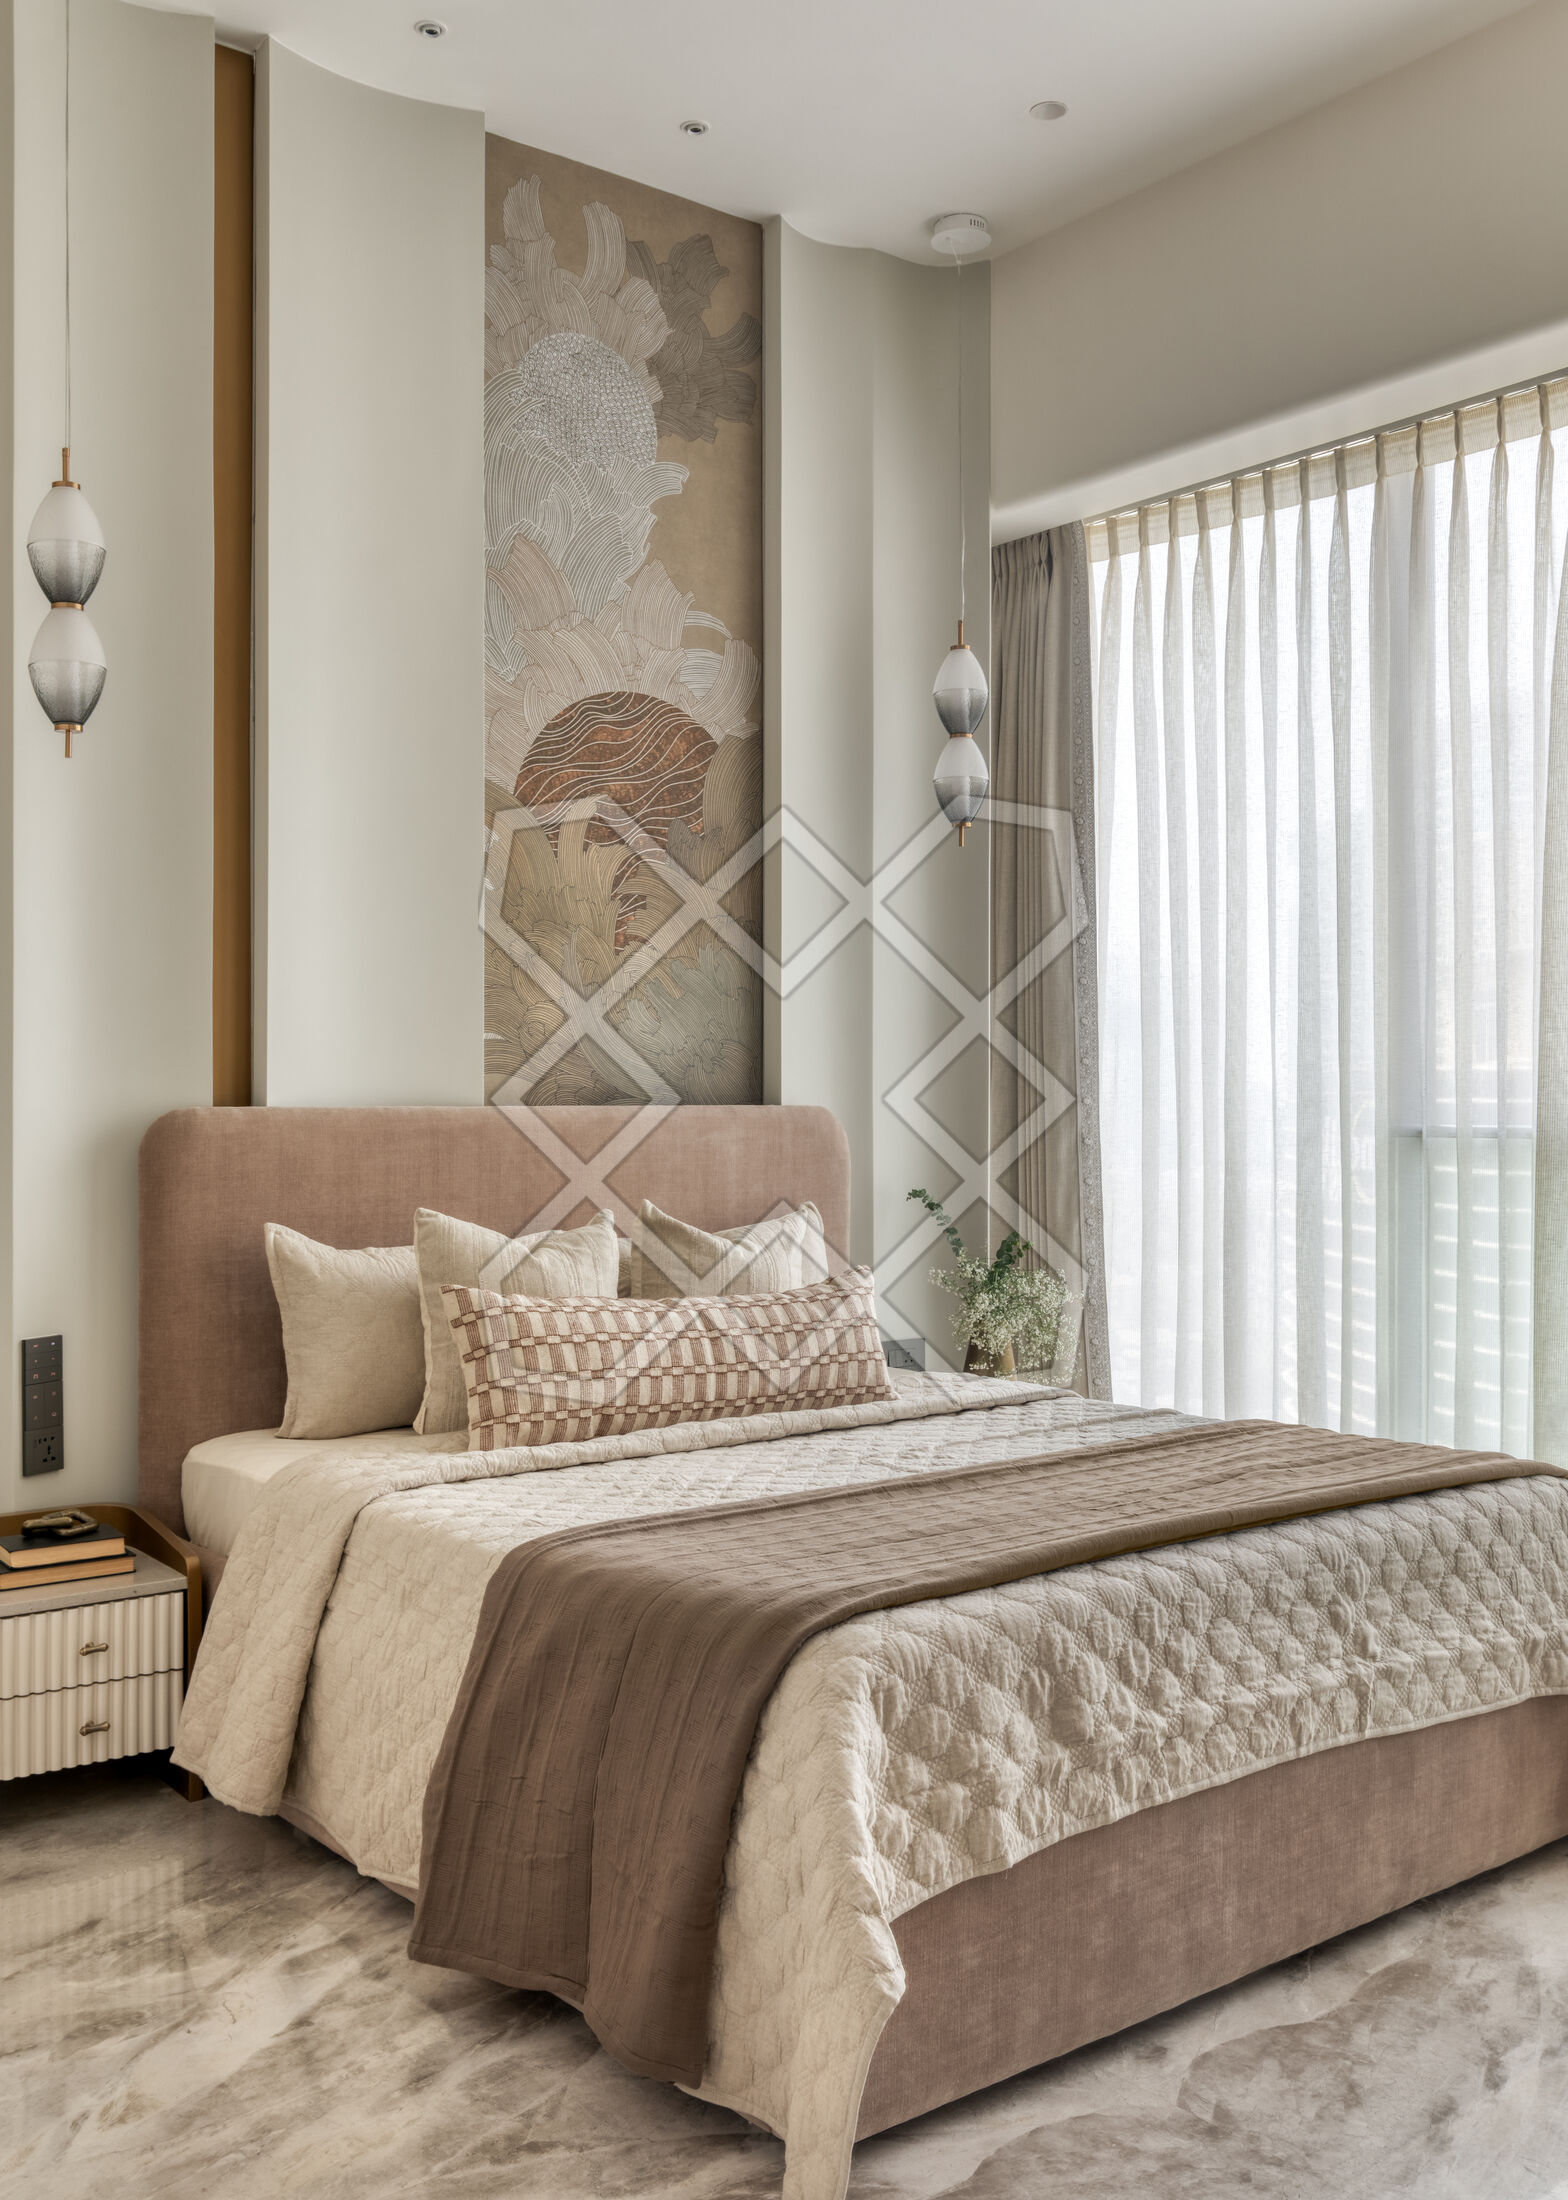
The master bedroom introduces softer sophistication through pearl-effect textured paint, botanical accents, and expansive ivory-beige storage.
In the adjoining bathroom, flamingo grey marble is paired with coral reef exotic marble in the shower enclosure.
09
The detailing
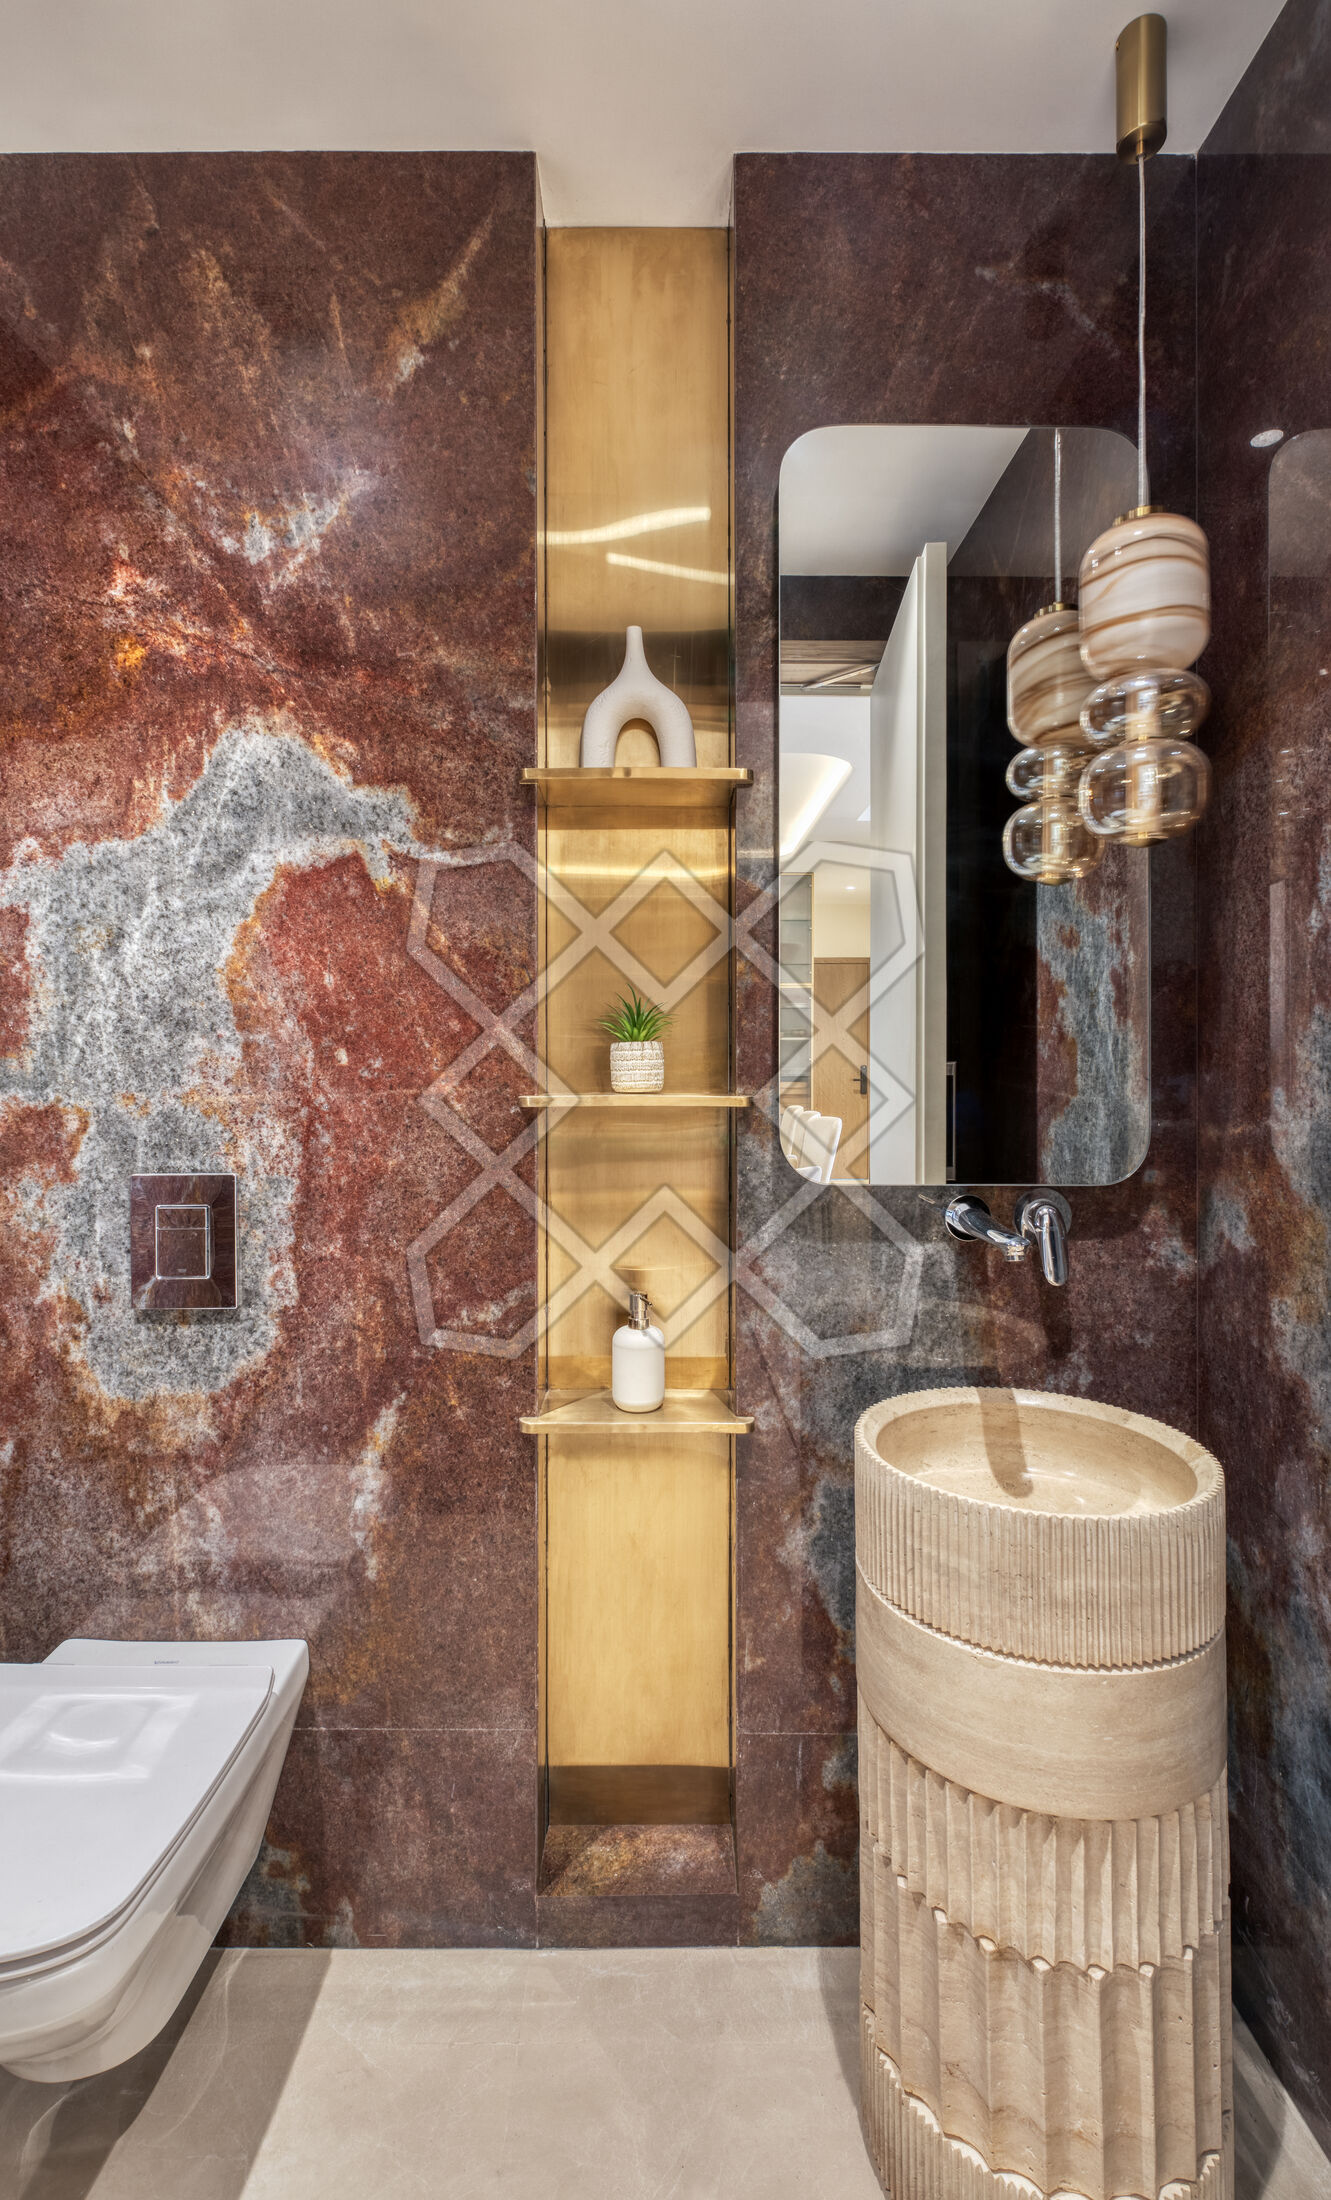
Elsewhere, detailing remains equally deliberate, from a powder room basin inspired by classical Greek columns to custom-designed metallic finishes, lighting elements, and curated decorative styling.
Working alongside an in-house consultant for spatial alignment principles, Studio Tattva by Aditi balanced practical constraints with emotional warmth. At Renaissance, tradition never feels prescriptive, and sophistication never relies on overt display. Instead, the home achieves something rarer: a place where ritual, technology, individuality, and family life coexist with remarkable ease.
More from this project
Considering something similar
Share a few details and the studio will come back to you to understand the space and how it needs to function.