

Residential · South Mumbai
The Eternal Solace
A bright and airy modern contemporary home built on a simple philosophy: balanced elegance, comfort and luxury. Every element was crafted and placed to keep the space light and welcoming, an oasis of comfort in the middle of Prabhadevi.

Location
Prabhadevi, Mumbai, Maharashtra, India
Typology
Residence, four bedrooms
Area
2,500 sq ft
Scope
Interior design and execution
Building
Raheja Empress
01
The brief
Studio Tattva by Aditi designed this four bedroom apartment of 2,500 sq ft in Prabhadevi with the simple philosophy of balanced elegance, comfort and luxury. Every element in the house was carefully crafted and ingrained to ensure the space is bright, airy and welcoming.
The house is an epitome of multi-functionality and upcyclement, where comfort was maximised and the family's existing furniture was put back to work to minimise wastage and take another step towards sustainability. The house is a choir of colours and themes, bound together by simple yet elegant white walls, just as a canvas binds the Picasso.
02
The living room
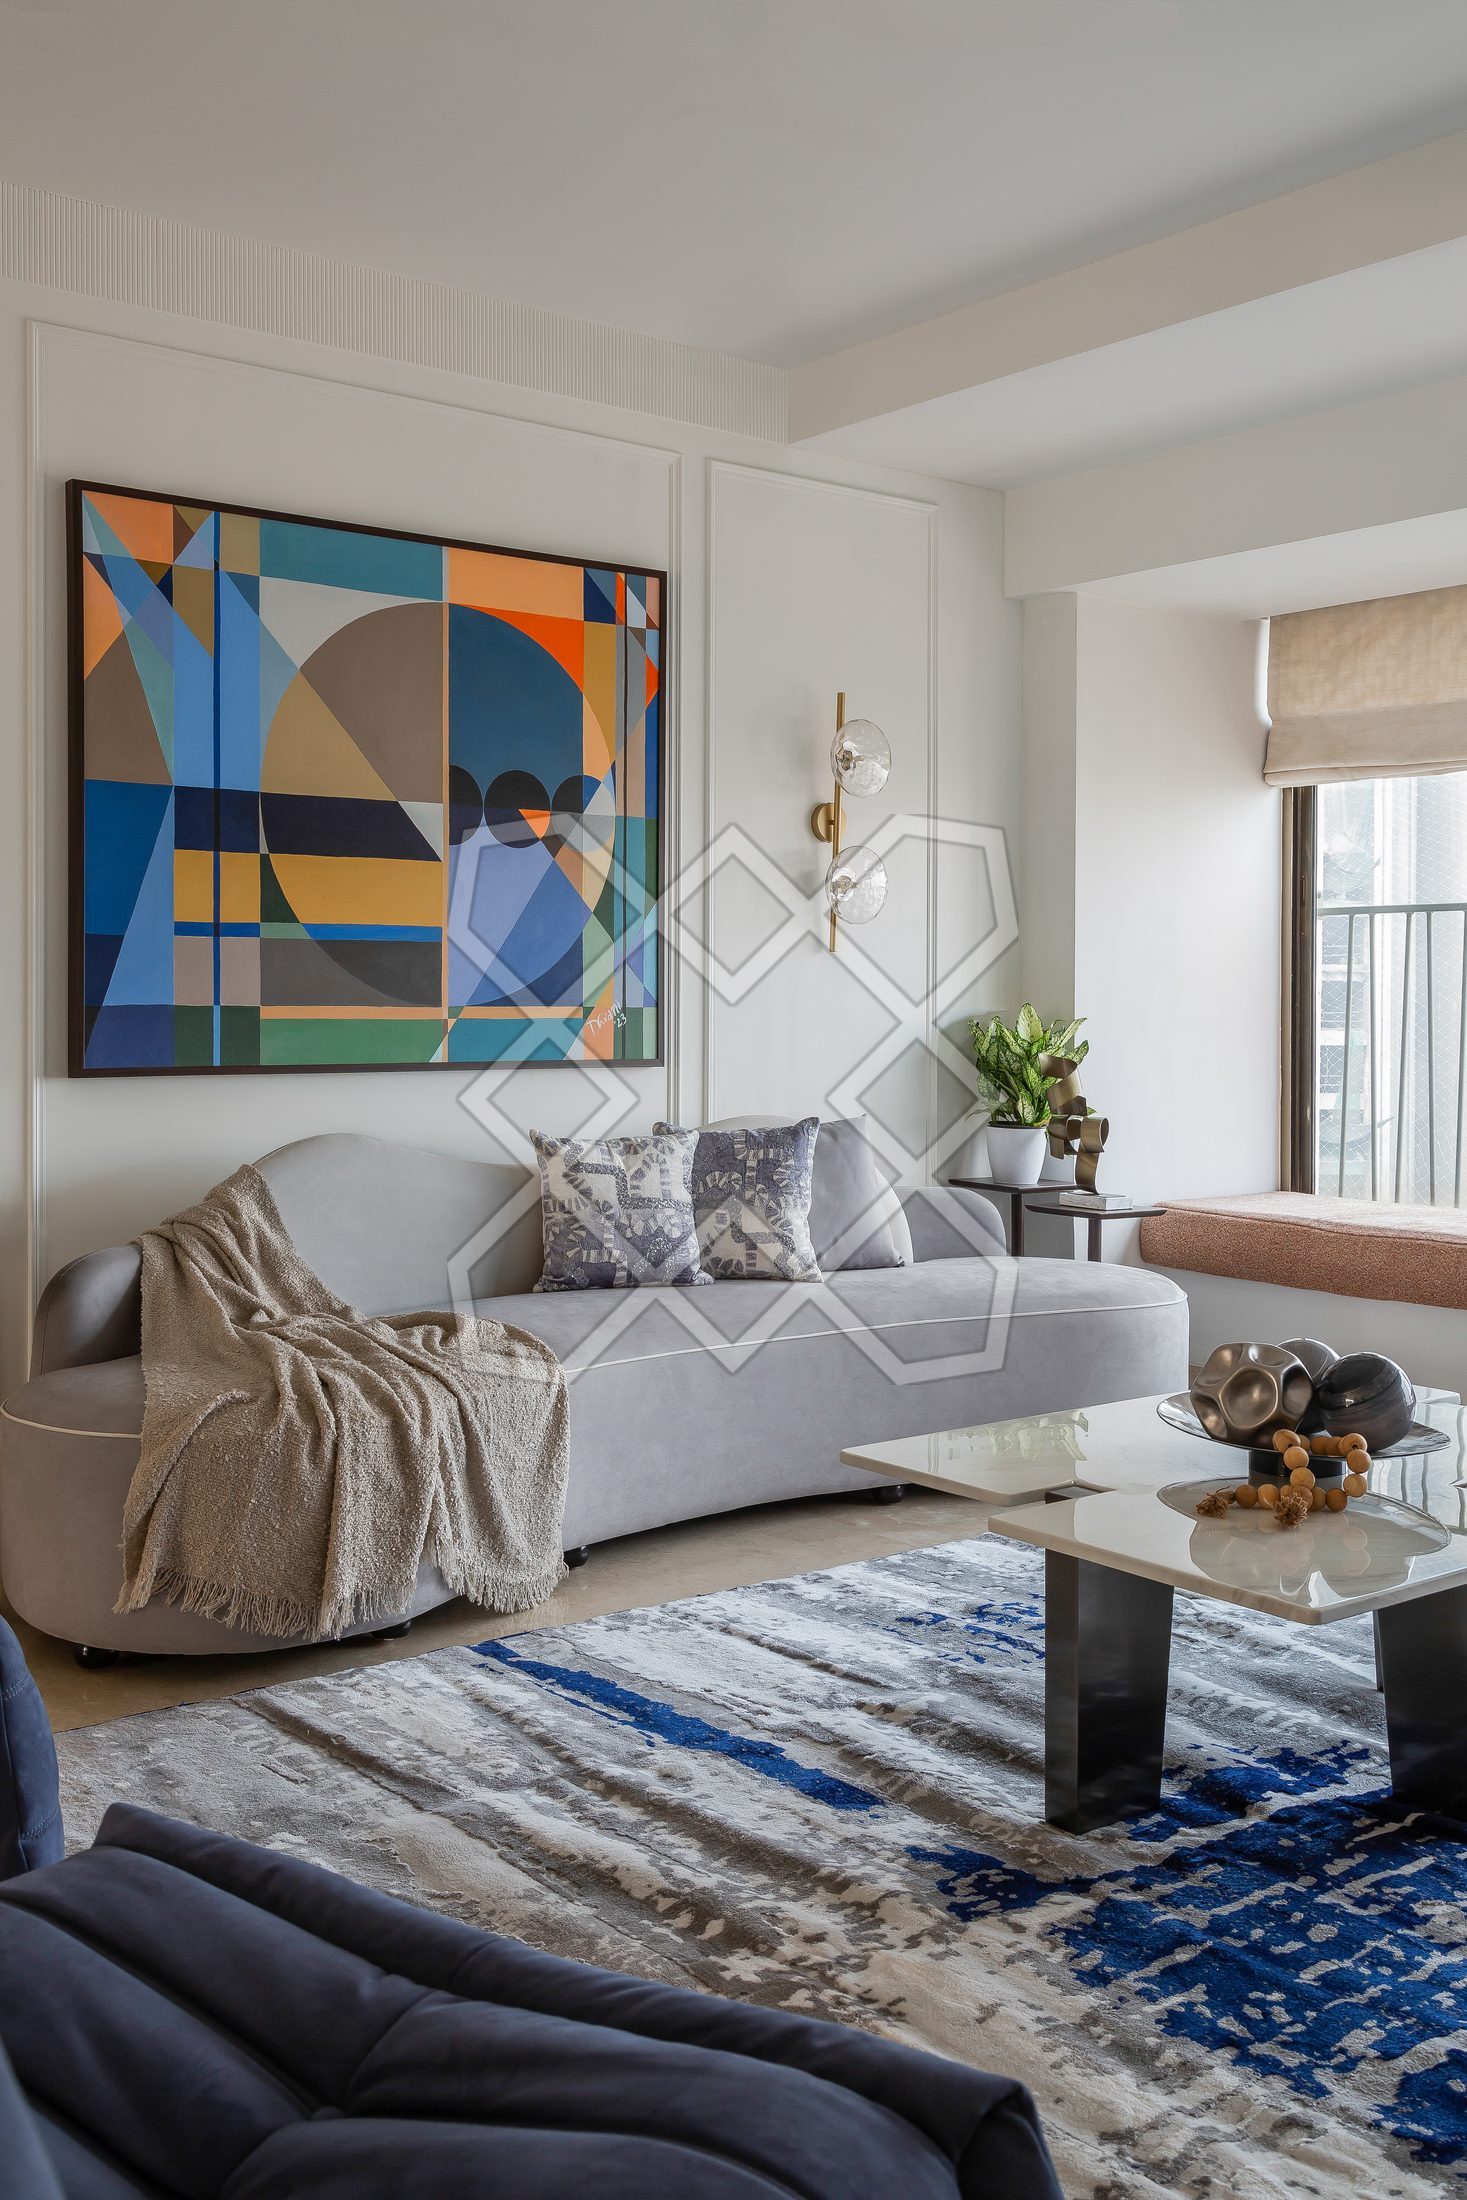
The living room adorns a curved sofa in tandem with a large four seater, along with two cosy recliners the client sourced from abroad. The informal yet cosy seating arrangement is multi-purpose, and works as easily for entertaining as it does for an ordinary evening at home.
White panelled walls and a blue and grey rug hold the room together, with the family's artwork given the wall it needs.
03
Light and the sea

The living room opens to the dining room on one side and the sea view on the other, allowing light and air to permeate and energise the area while adding the infinite breath of the ocean.
A ledge bench was placed purposefully by the sea view, making it a spot for rumination and an early morning coffee.
04
The dining room

The dining area is well lit, and set against a sideboard and a cluster of organic gold mirrors that catch the light through the day.
It also holds a hidden pop down bar, which resurrects from the ceiling at the click of a button so the area becomes a fully functional bar, ideal for the family's favourite wine bottles.
05
The kitchen
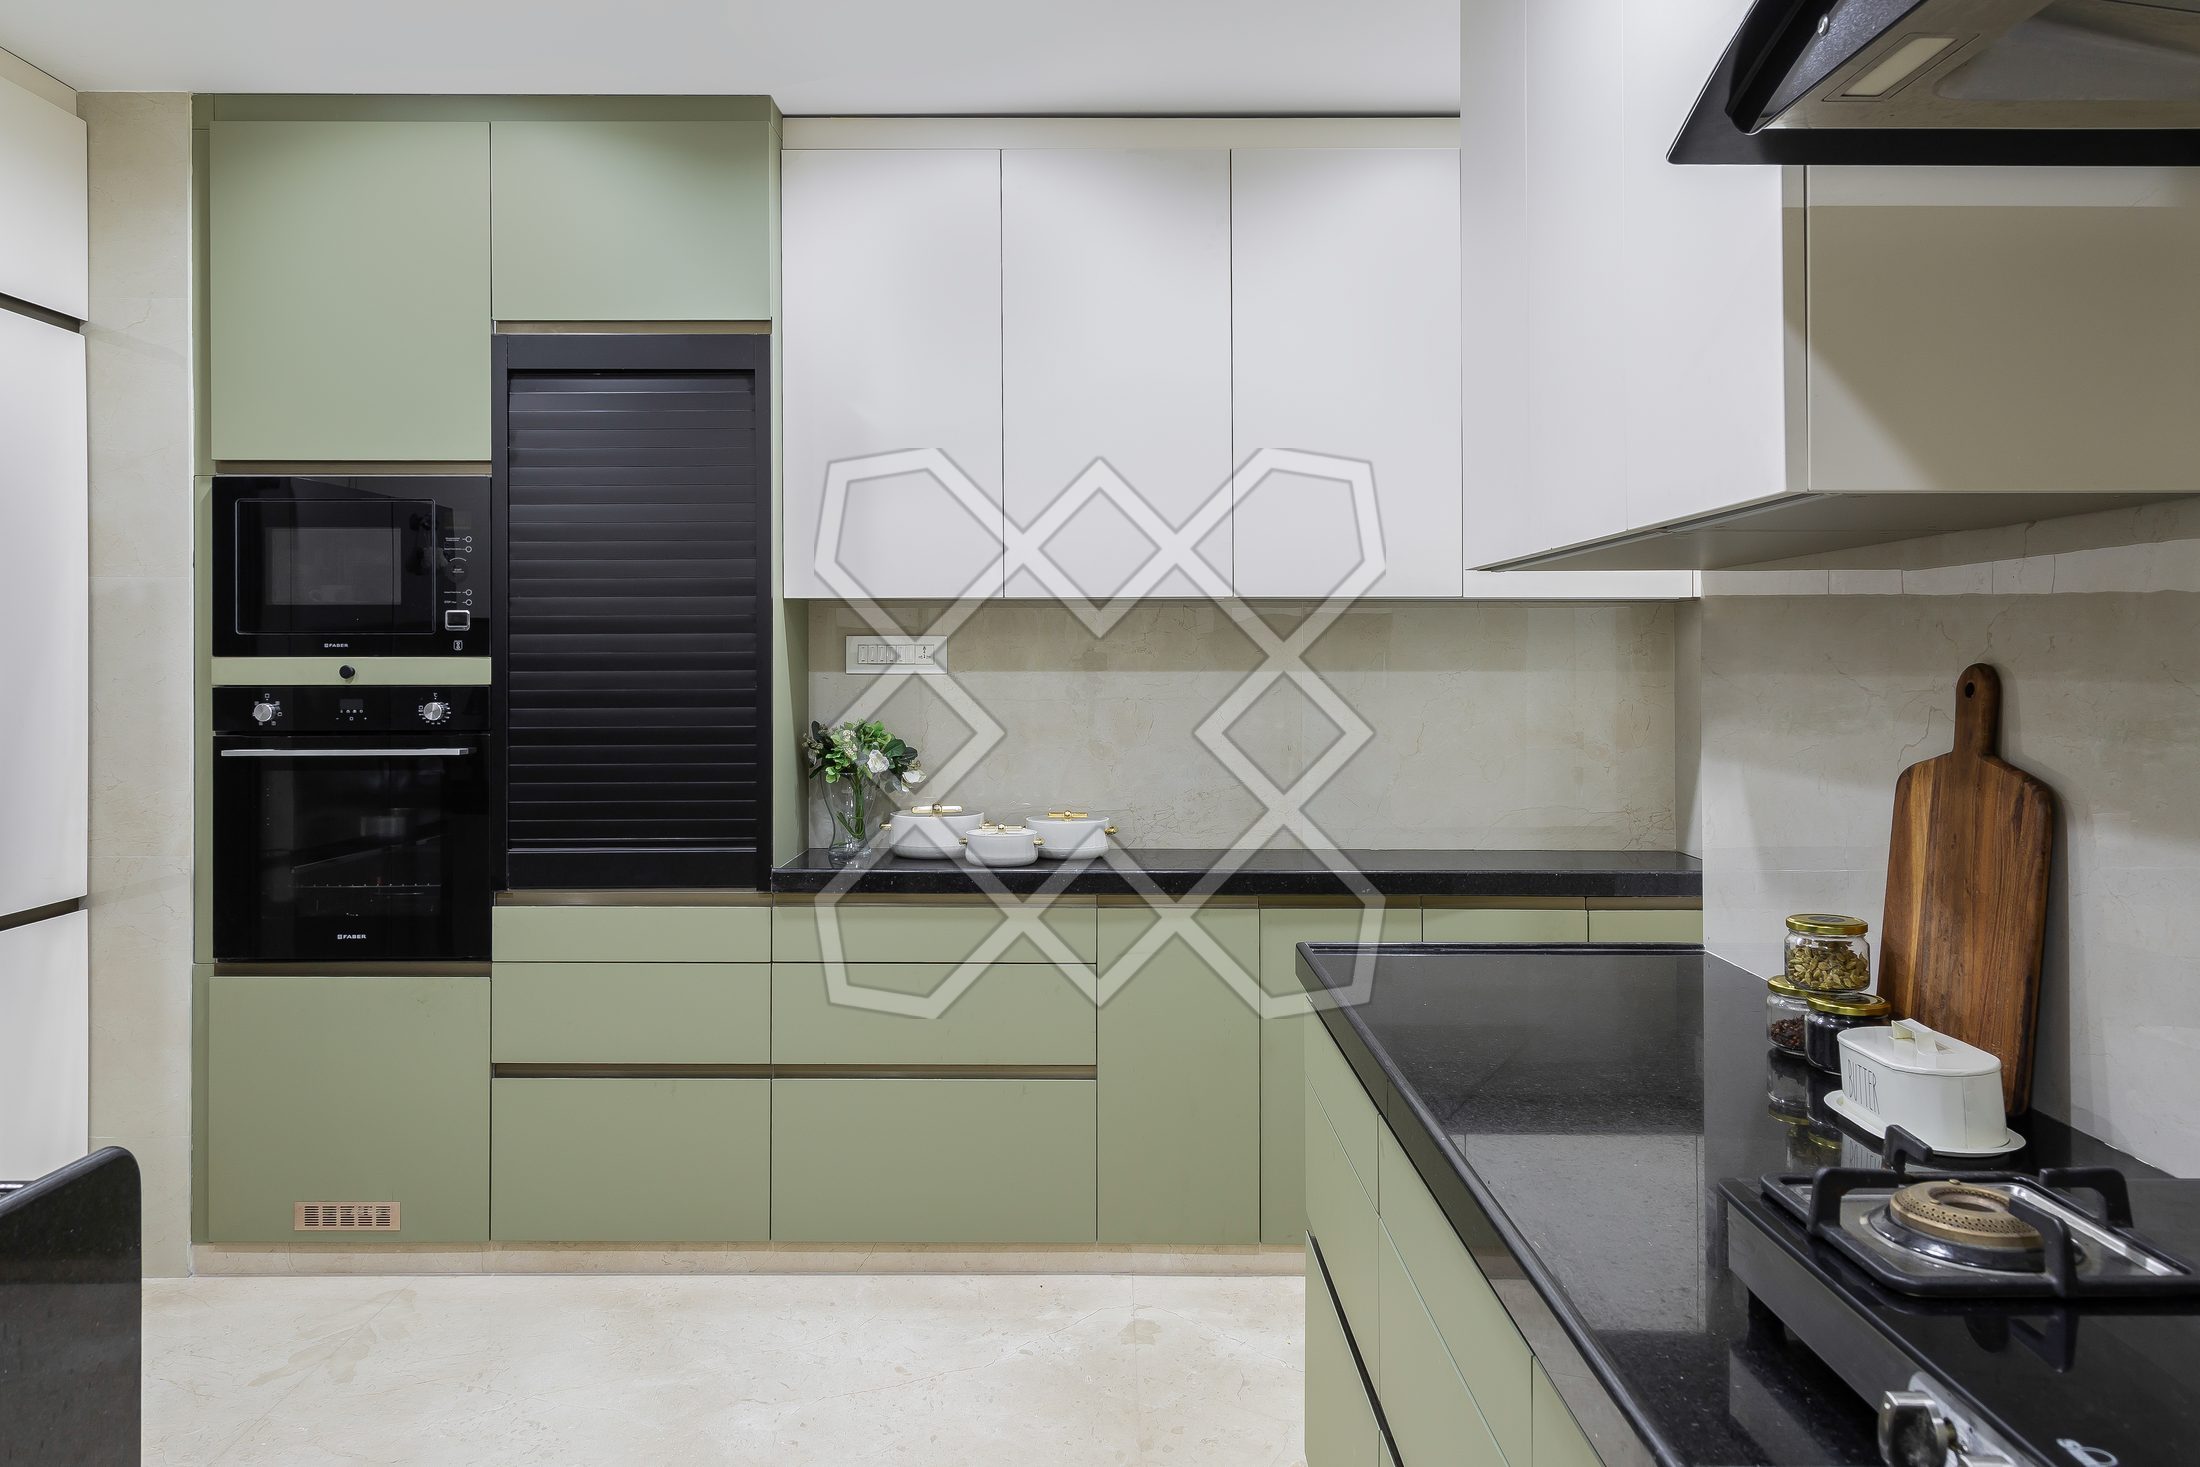
In the kitchen, the studio introduced a material called Flake, a foil sheet pasted onto plywood that gives a PU-like finish at a fraction of the weight and cost.
It is carried across sage green cabinetry set against a black counter, with the tall units kept white so the room does not close in.
06
The bedrooms
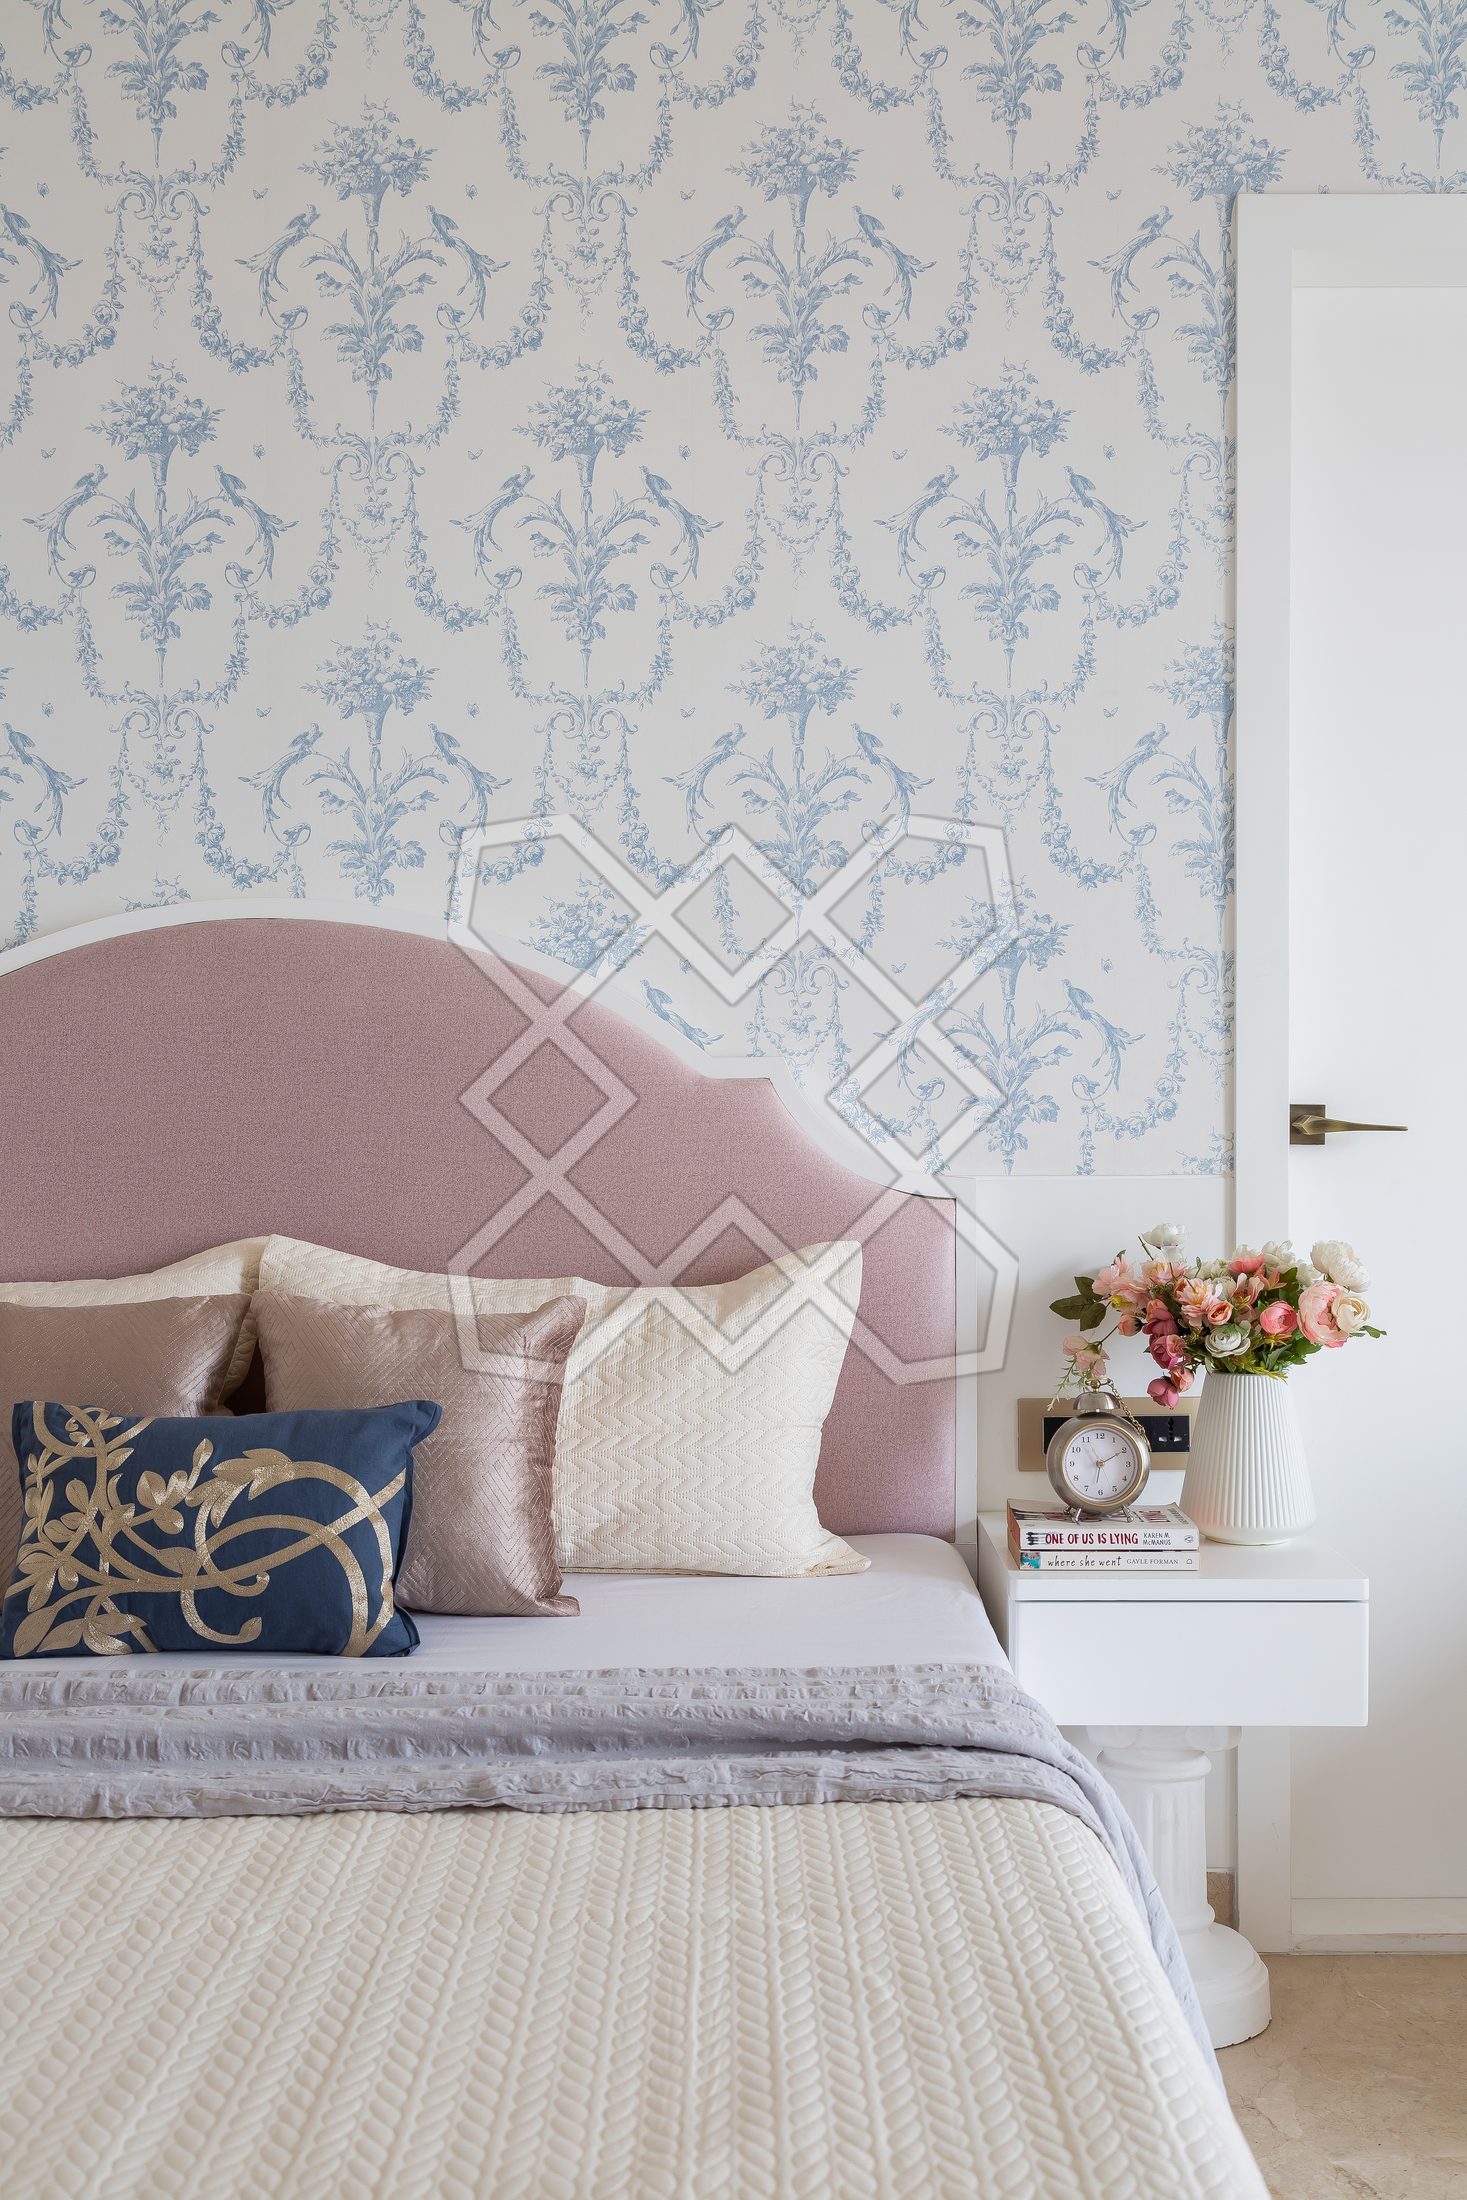
The bedrooms feature soft pastel colours with varying themes. One integrates a blue and white damask wallpaper imported from Italy, set behind an arched blush headboard and paired with a white dressing table.
The couch and console table, each placed in a different bedroom, can also be converted into a fully functional bed, adding to the utility and purposefulness of these rooms.
07
The furnishings

As for the interior furnishings, every piece has been carefully considered to complement the homeowner's assemblage of artwork.
The bathrooms follow the same logic of restraint and contrast: veined marble against blush and grey vanities, with brass fittings as the single warm note.
More from this project
Considering something similar
Share a few details and the studio will come back to you to understand the space and how it needs to function.