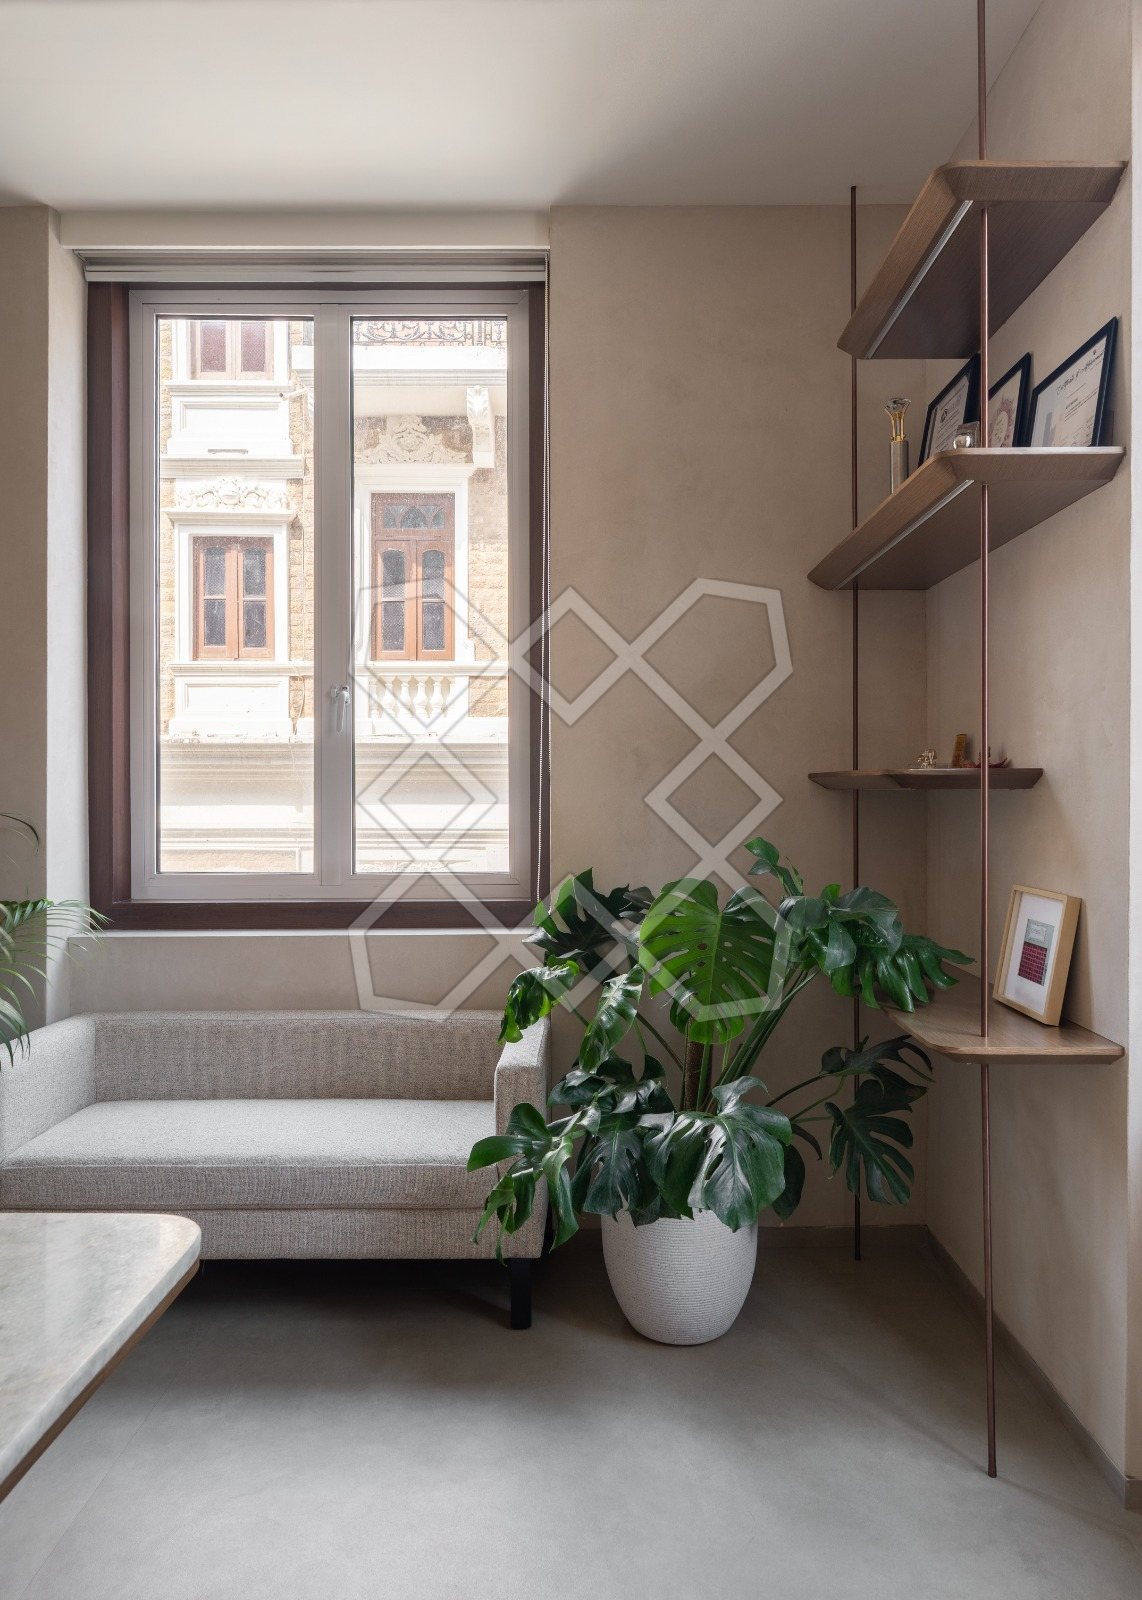

A residence high above Mumbai offers two rare luxuries, a horizon and a sense of space, and the designer's first responsibility is to protect both. In two of its best-known projects, A Still Summit, an 8,000 sq ft duplex forty one floors above the city, and Vyom, a 3,000 sq ft penthouse, Studio Tattva by Aditi took markedly different routes to the same end: an interior that never competes with the sky outside, yet feels entirely its owners' within. This article examines the decisions behind both, and the principles they share.
Why residences in the sky are different
At height, the city and the sea become part of the interior whether the designer intends it or not. The light changes through the day with an intensity that lower floors rarely experience, and the view becomes the most valuable element of the residence. A high-rise residence therefore asks for discipline: rooms that answer the view rather than argue with it, materials that respond well to strong daylight, and a plan that brings the horizon into the rooms where the family actually spends its time.
The view sets the palette

At Vyom, the answer was to borrow. Light filters through floor-to-ceiling windows and renders the rooms in the same pastel shades as the city stretching beneath, and pastel tones dominate the palette in quiet harmony with the soft morning light from the sea. In the master bedroom, the walls echo a soft dawn over the Arabian Sea, while touches of blue in the upholstery recall the horizon beyond.
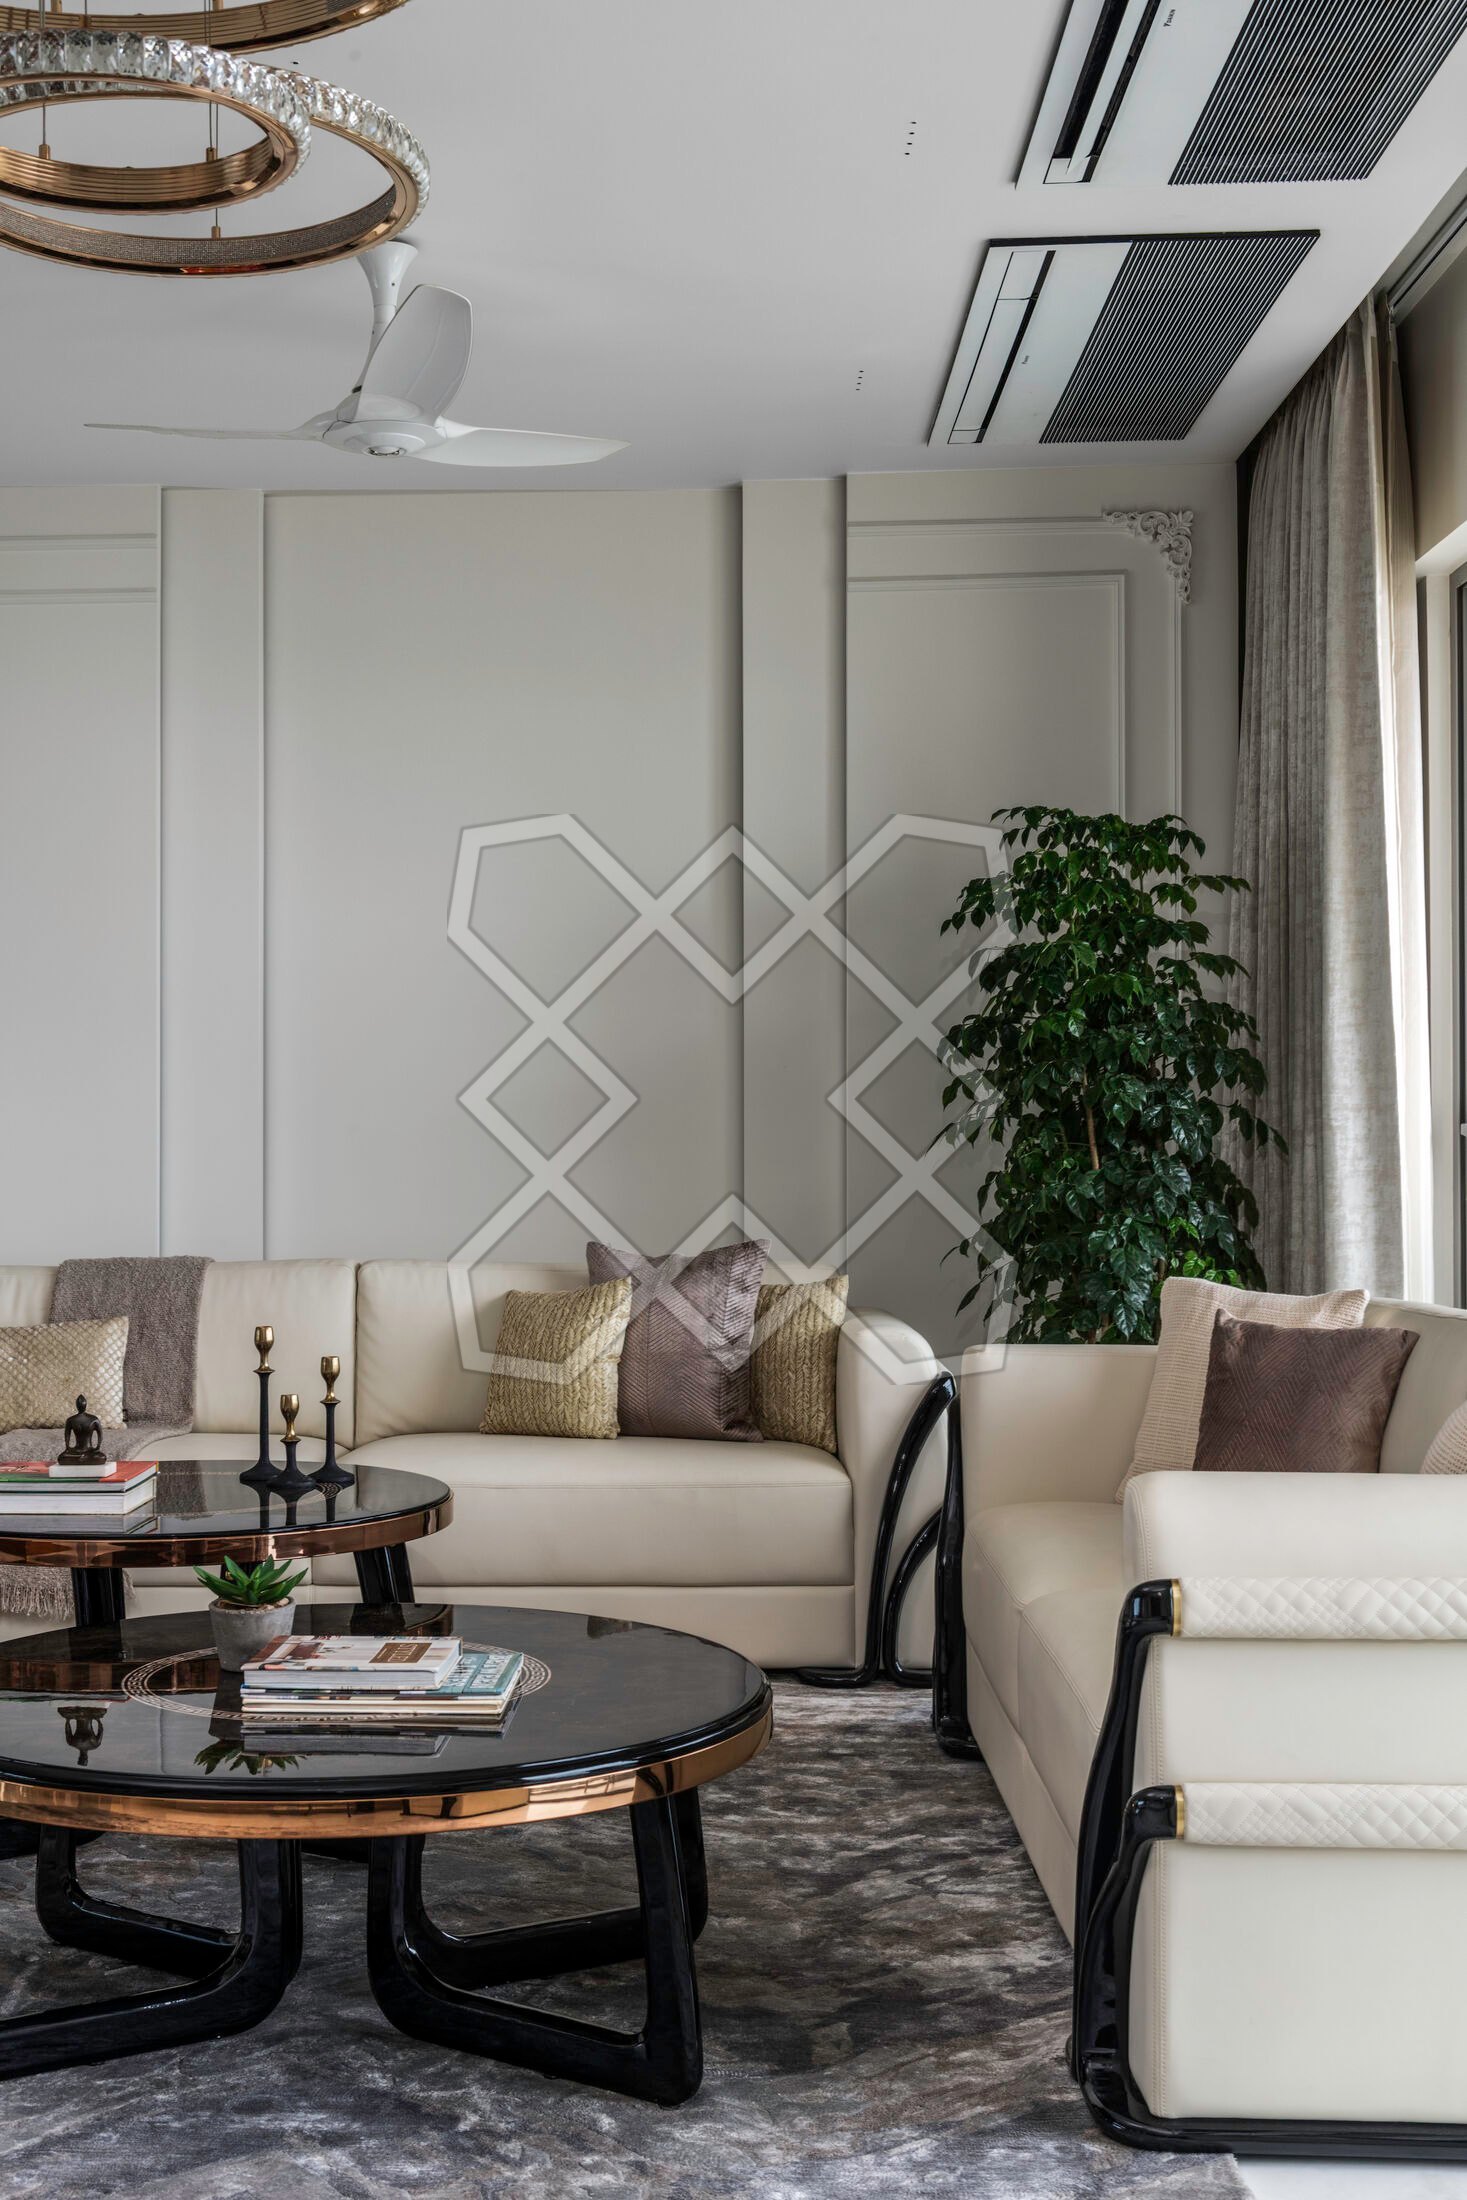
At A Still Summit, the palette is luminous rather than pastel: whites, taupes, hints of gold and sharp black accents in the formal rooms; warm beiges and taupes upstairs; and shades of brown, beige and champagne gold in the master suite. Beside the staircase, a double-height wall is clad in a fluid panel whose undulating surface evokes the Arabian Sea.
A single gesture to hold the plan
Large residences need an anchor, an element that gives the plan its centre of gravity. At A Still Summit, it is a jewel spiral staircase wrapped around a semi-capsule lift. Made entirely in metal with glass and marble finishes, with an ombré glass railing, marble treads and a brushed brass handrail curving upward in a single sweeping gesture, it binds the two floors of the duplex into one composition and becomes the statement of the space.
At Vyom, the anchor is the journey itself. A 20-foot-long entryway sets the tone, with a sculptural chandelier floating above abstract planters and bold crimson seating. Beyond it, the penthouse divides into two wings, one for the master suite and study, the other for the parents' and guest bedrooms, while the living, dining and breakfast areas open up as a single space at the centre.
Arrival, considered from the first step
At A Still Summit, the main entry was pivoted to face true north for an auspicious welcome in accordance with Vastu Shastra, and a mandala-inspired, floor-to-ceiling stone mural greets visitors. The eight-foot-wide foyer is clad in full-height wall panels, with an abstract painting of goldfish gesturing prosperity, and overhead a custom glass chandelier with gilded, fin-like edges offers another poetic nod to the goldfish. Brass detailing threads through the residence, on door trims, the lift frame, furniture edges and chandeliers, recalling Mumbai's Art Deco legacy.
At Vyom, arrival is theatrical by design, so that the calm of the living spaces beyond is felt all the more.
Height, used with restraint
A generous ceiling is among the most coveted luxuries in Mumbai, and the temptation is to fill it. At Vyom, the 12-foot ceiling is treated with restraint, so that the volume itself does the work. Subtlety here is not a compromise but a canvas for surprise: curvilinear chairs that appear to dance rather than stand, a sculptural artwork by Nitush Aroosh against an earth-textured wall with crisp white offset panels, and a bold graphic rug that offers a jolt of colour in an otherwise serene room.
Rooms for entertaining
At Vyom, the dining area adopts a more refined register, with restaurant-style seating, a custom-upholstered sofa on one side and chairs on the other, around a marble-topped table with gold-finished legs. A custom chandelier glows overhead, and a sculptural Boca do Lobo mirror with gold edging captures the changing moods of the sea and sky.
At A Still Summit, the formal living and dining area is revealed at the end of the corridor. The black frames of the sofas, nested centre tables and dining chairs recall Mumbai's Art Deco heritage, and the dining area's focal wall, panelled in rose gold mirrors, conceals the powder room behind arch-like patterns.
Technology that disappears
Both residences rely on technology, and both keep it out of sight. At Vyom, the kitchen sits behind an automated frosted glass panel with brass bars that can disappear to unify the living space, and a television is integrated into the master wardrobe on a swivel hinge so that it turns towards wherever one chooses to rest. At A Still Summit, the bedrooms have automated, sensor-based temperature and curtain settings, and the dual walk-in wardrobes, finished in real leather, include an electrically controlled watch winder, a dehumidifier and an ozonizer.
Wellness at altitude
A Still Summit extends beyond its private rooms into spaces for wellness and leisure: a yoga room, a full-size sauna, a massage room, a ballet room, a 30-seat home theatre, and a centralised HVAC system with air filtration. Its master bathroom, finished in Greek White Thassos marble, places the bathtub before an expanse of sea, a falcon's nest in the clouds. Smart WCs, water-efficient fittings, passive ventilation and a water recovery system for the jacuzzi ground it in eco-consciousness, and the room received the GROHE Bath and Design Award.
Rooms that belong to the people in them
For all their altitude, both residences are deeply personal. At A Still Summit, the son's room celebrates his toy collection with a custom display wall and a climbing wall, while the daughter's room, in soft lilac, reflects her passage into young adulthood with a dedicated dresser and study. Vyom was designed for a young business couple and their parents, with a brief to feel like waking up to infinity, to echo their love of abstract design and to indulge a fondness for quirky accents. In its guest bedroom, monochrome greys over oak flooring and curved wooden panels finished in cement lime wash add rhythm while preserving the connection to the sky.
Principles for any residence in the sky
- Let the view set the palette. Colours and materials should respond to the sky and the sea, not compete with them.
- Give the plan one confident gesture. A staircase, an entry or a central volume around which everything else is organised.
- Use height with restraint. A generous ceiling is most impressive when it is allowed to breathe.
- Conceal the technology. Automation should simplify daily life without being visible.
- Design every room around its occupant. Personal rooms make a residence feel lived in, at any height.
See the projects
Explore both residences in full: A Still Summit and Vyom. The studio's wider residential work is described on the luxury residential interior design page.
Frequently asked questions
Does Studio Tattva by Aditi design penthouses in Mumbai?
It does. Its high-rise residences include Vyom, a 3,000 sq ft penthouse, and A Still Summit, an 8,000 sq ft duplex forty one floors above the city.
Which project won the GROHE Bath and Design Award?
The master bathroom at A Still Summit, finished in Greek White Thassos marble, with a bathtub overlooking the sea.
How does the studio design for a view?
By letting the view set the palette and keeping the interior from competing with it, as at Vyom, where the pastel tones are borrowed from the city and sky outside.
What is the jewel staircase at A Still Summit?
A spiral staircase wrapped around a semi-capsule lift, made in metal with glass and marble finishes, an ombré glass railing and a brushed brass handrail, which anchors the duplex's open plan.
How large are A Still Summit and Vyom?
A Still Summit is an 8,000 sq ft duplex, and Vyom is a 3,000 sq ft penthouse.
Can technology be integrated without being visible?
Yes. Both residences conceal it: automated panels, sensor-based climate and curtain control, and a television that swivels within a wardrobe.
Does the studio design wellness spaces within residences?
It does. A Still Summit includes a yoga room, a full-size sauna, a massage room and a ballet room.
Can Vastu principles be applied in a high-rise residence?
They can. At A Still Summit, the main entry was pivoted to face true north in accordance with Vastu Shastra.
By Studio Tattva by Aditi