

Commercial · Hyderabad
Trump Towers Hyderabad
Envisioned as Hyderabad’s ultimate trophy address, Trump Towers: An iconic trophy address featuring 20,000 sq. ft. of ultra-luxury spaces, redefining architectural grandeur, exclusivity and world-class living.

Location
Hyderabad, Telangana, India
Typology
Sales gallery
Area
20,000 sq ft
Scope
Interior design and visualisation
01
The arrival lounge
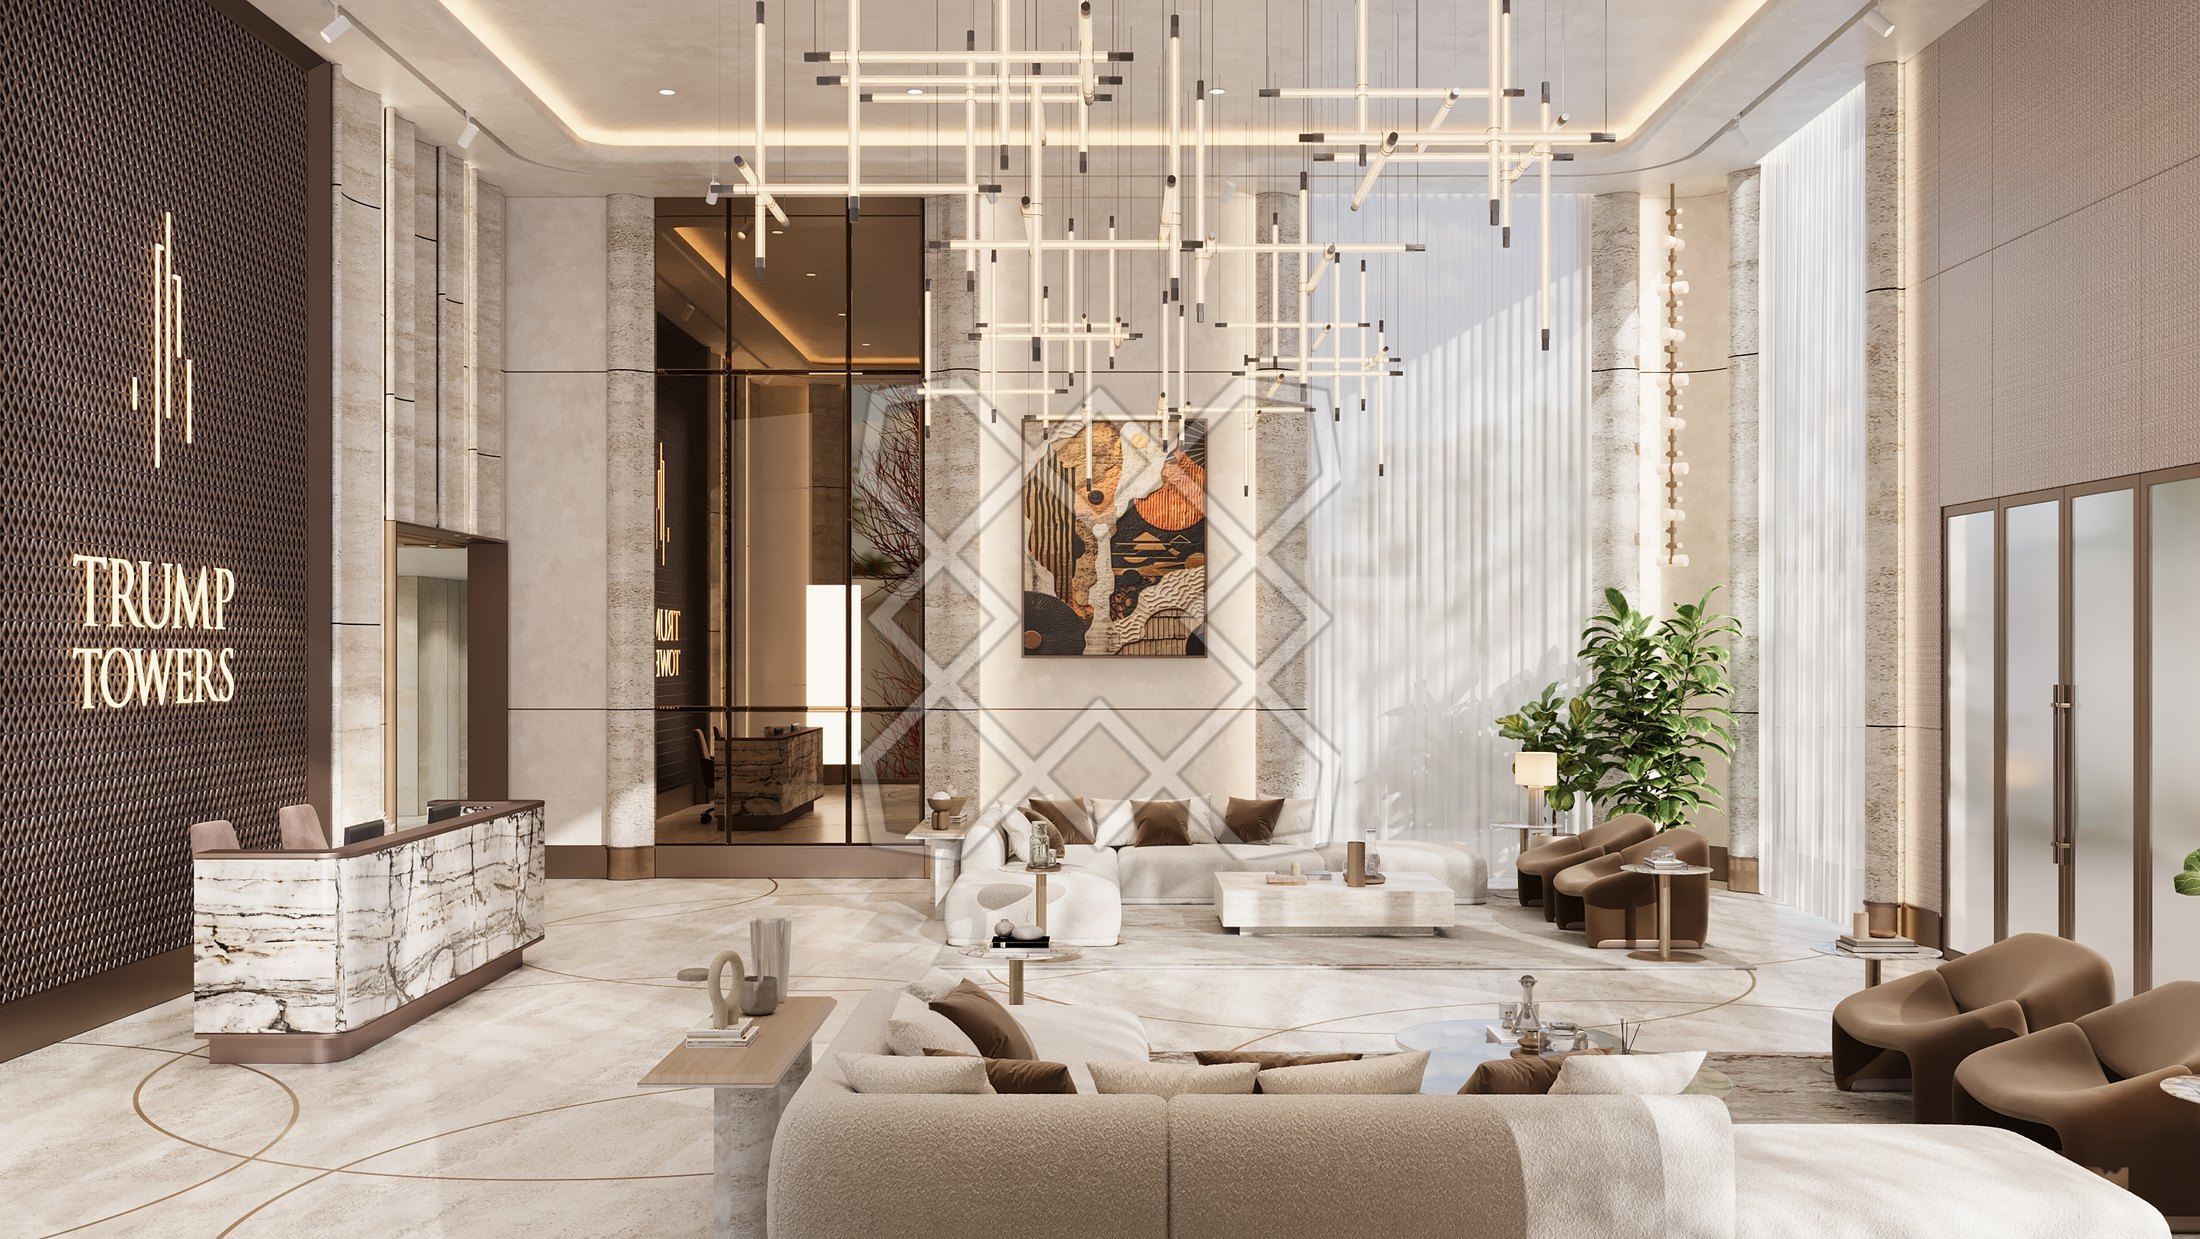
The Trump Towers Hyderabad Sales Gallery is a grand expression of ultra-luxury, designed to create an unforgettable first impression.
Featuring soaring volumes, sculptural lighting, exquisite marble and bespoke furniture, the space embodies timeless elegance and architectural sophistication. Every element reflects the prestige of the Trump brand, offering an exclusive glimpse into Hyderabad’s most iconic luxury address.
02
Places to pause
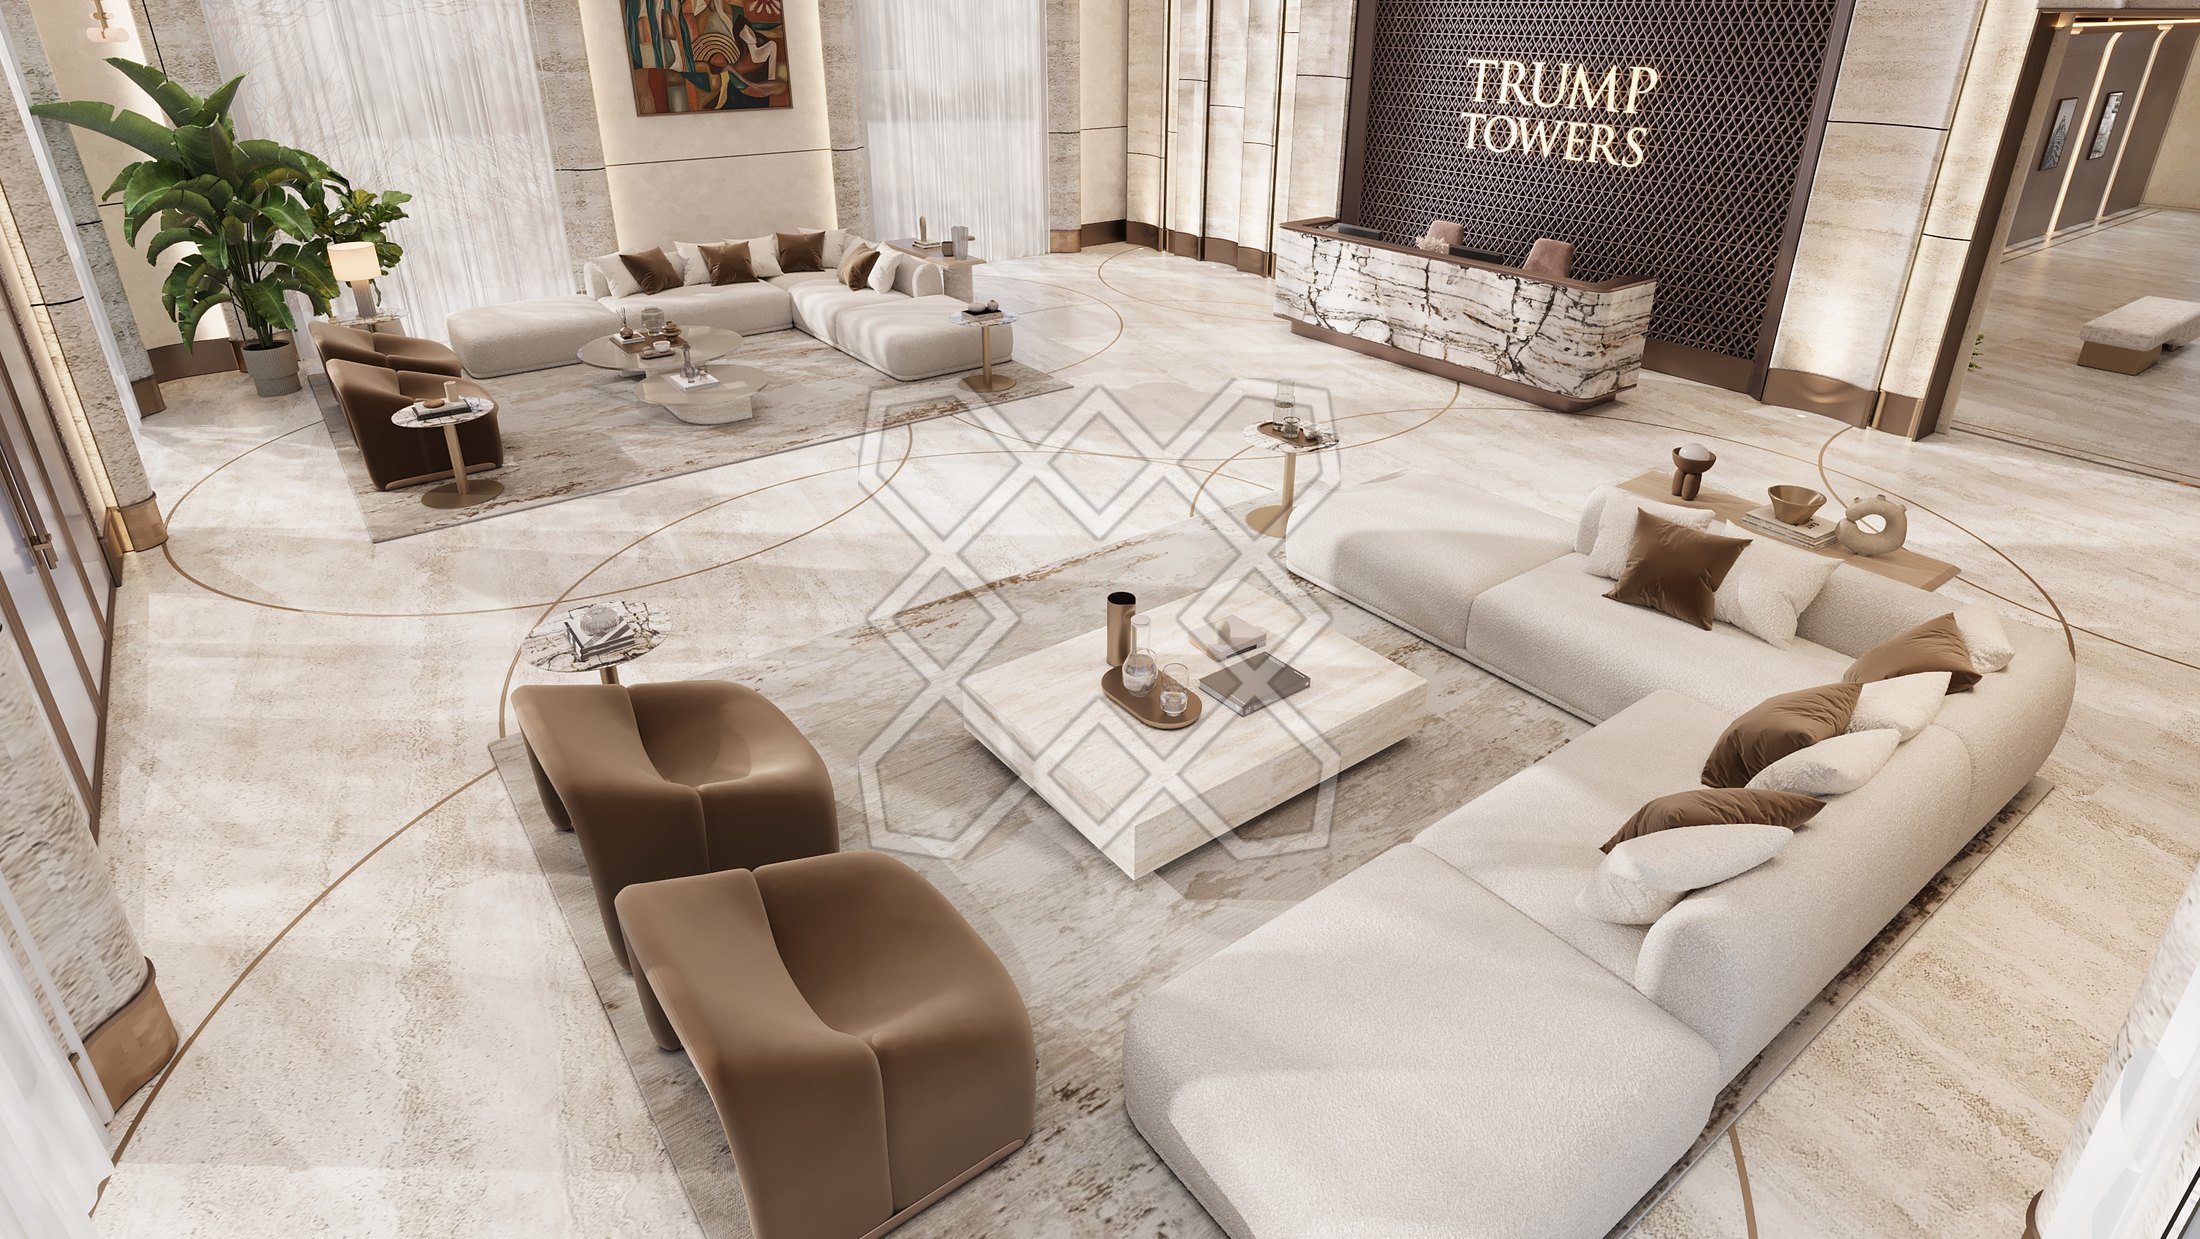
The floor is planned as a series of seating islands rather than one waiting area. Each sits on its own rug, with low tables, sculptural lounge chairs and a deep curved sofa, so one group can sit apart from the next and the conversation stays private in an open room.
Planting, artwork and sculpture are placed between the groups, giving each island its own view and keeping the scale of the room human.
03
The courtyard
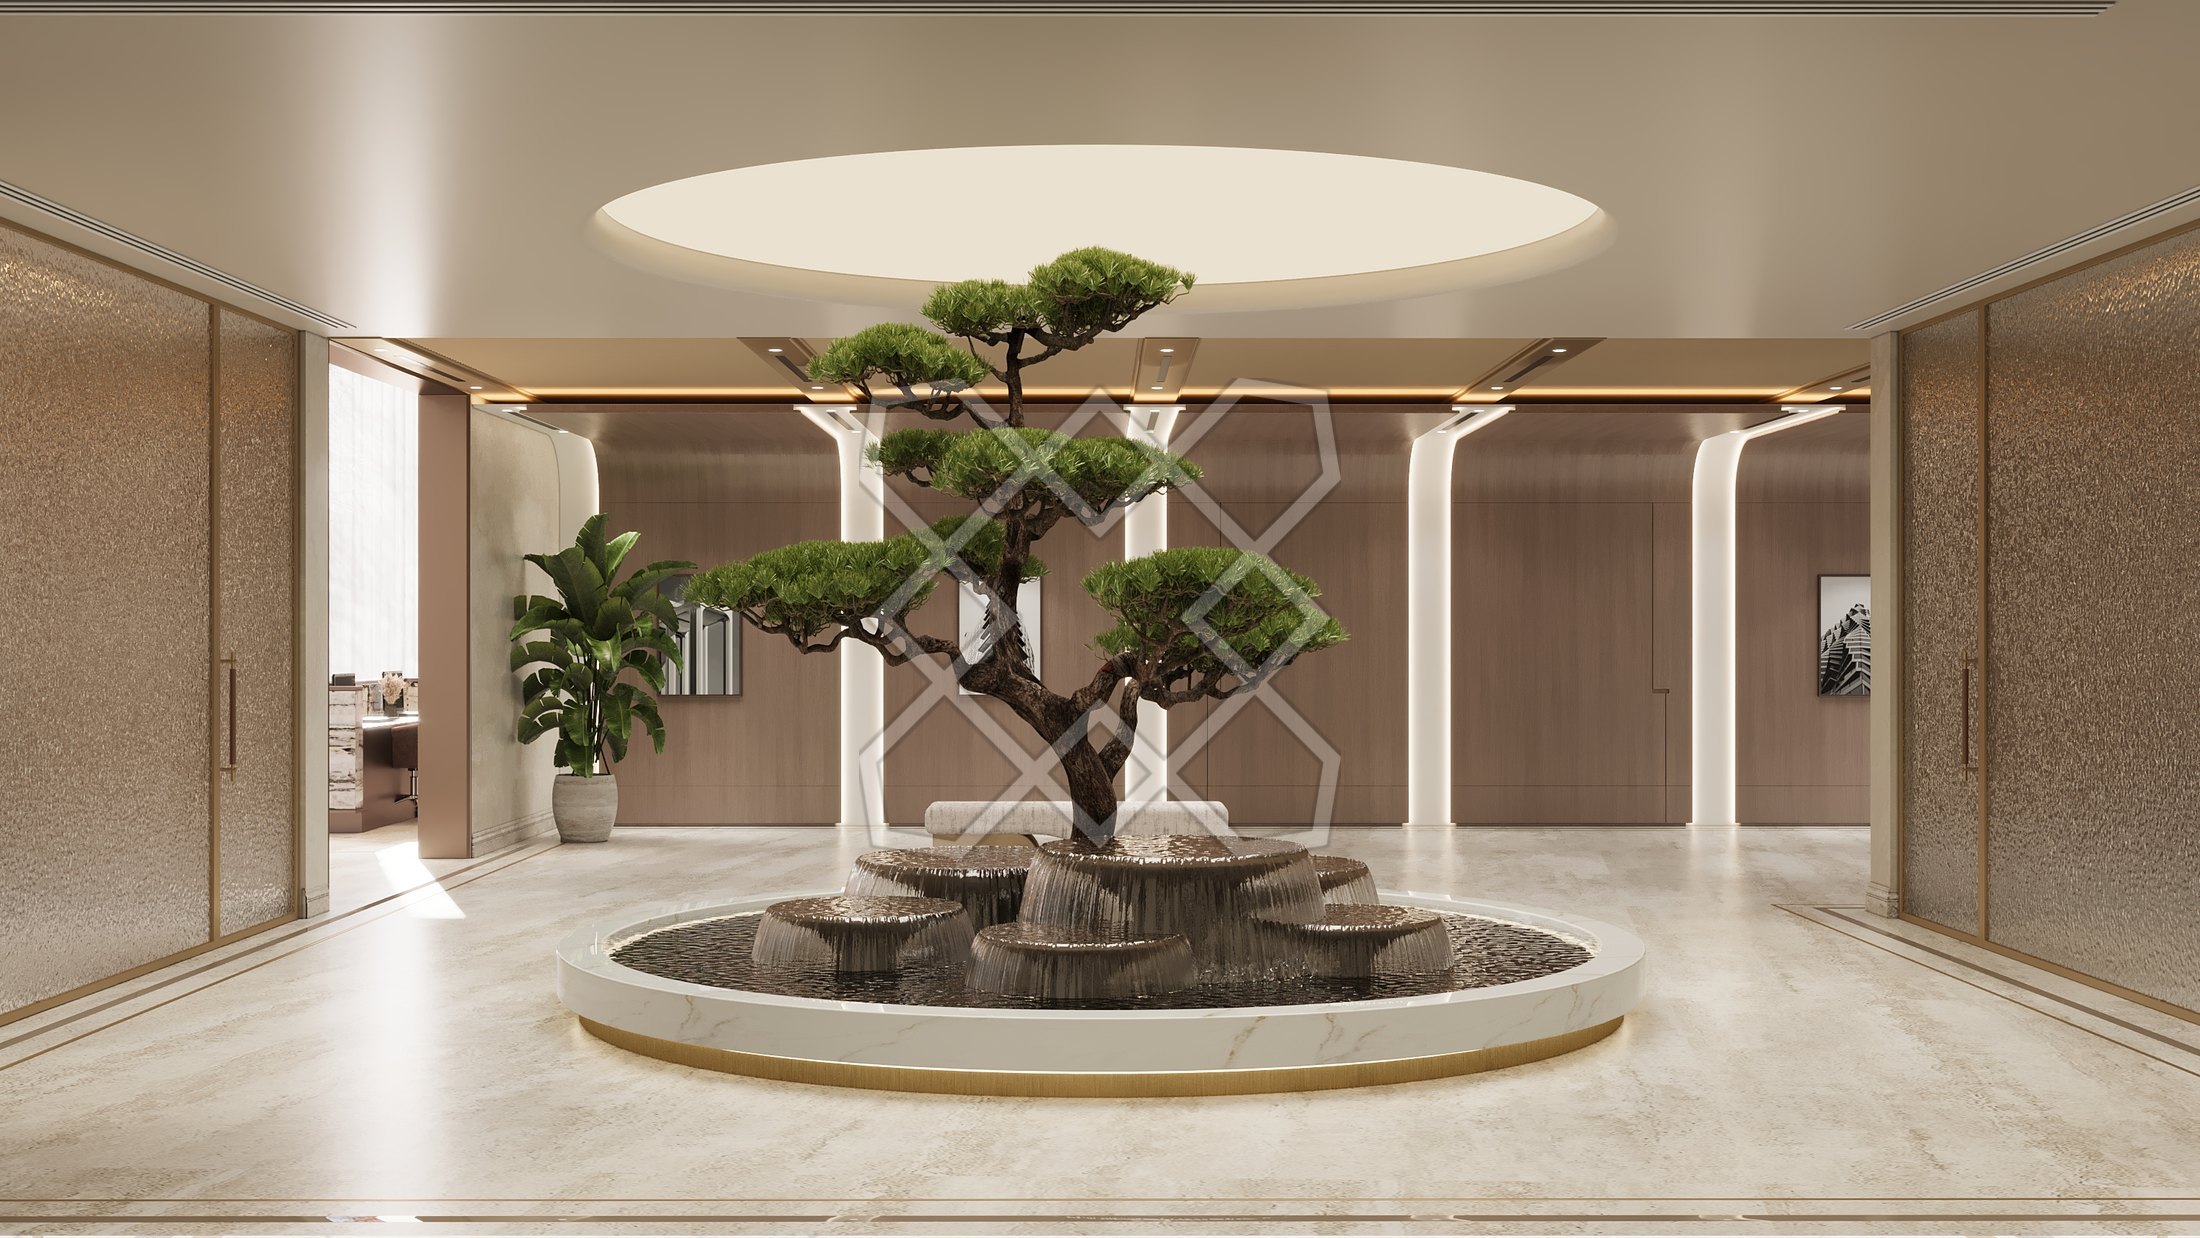
At the centre of the plan, a sculpted bonsai rises from a raised stone planter beneath a circular ceiling cove. It is the still point of the sequence, framed by pale columns and timber-lined walls.
04
The model gallery
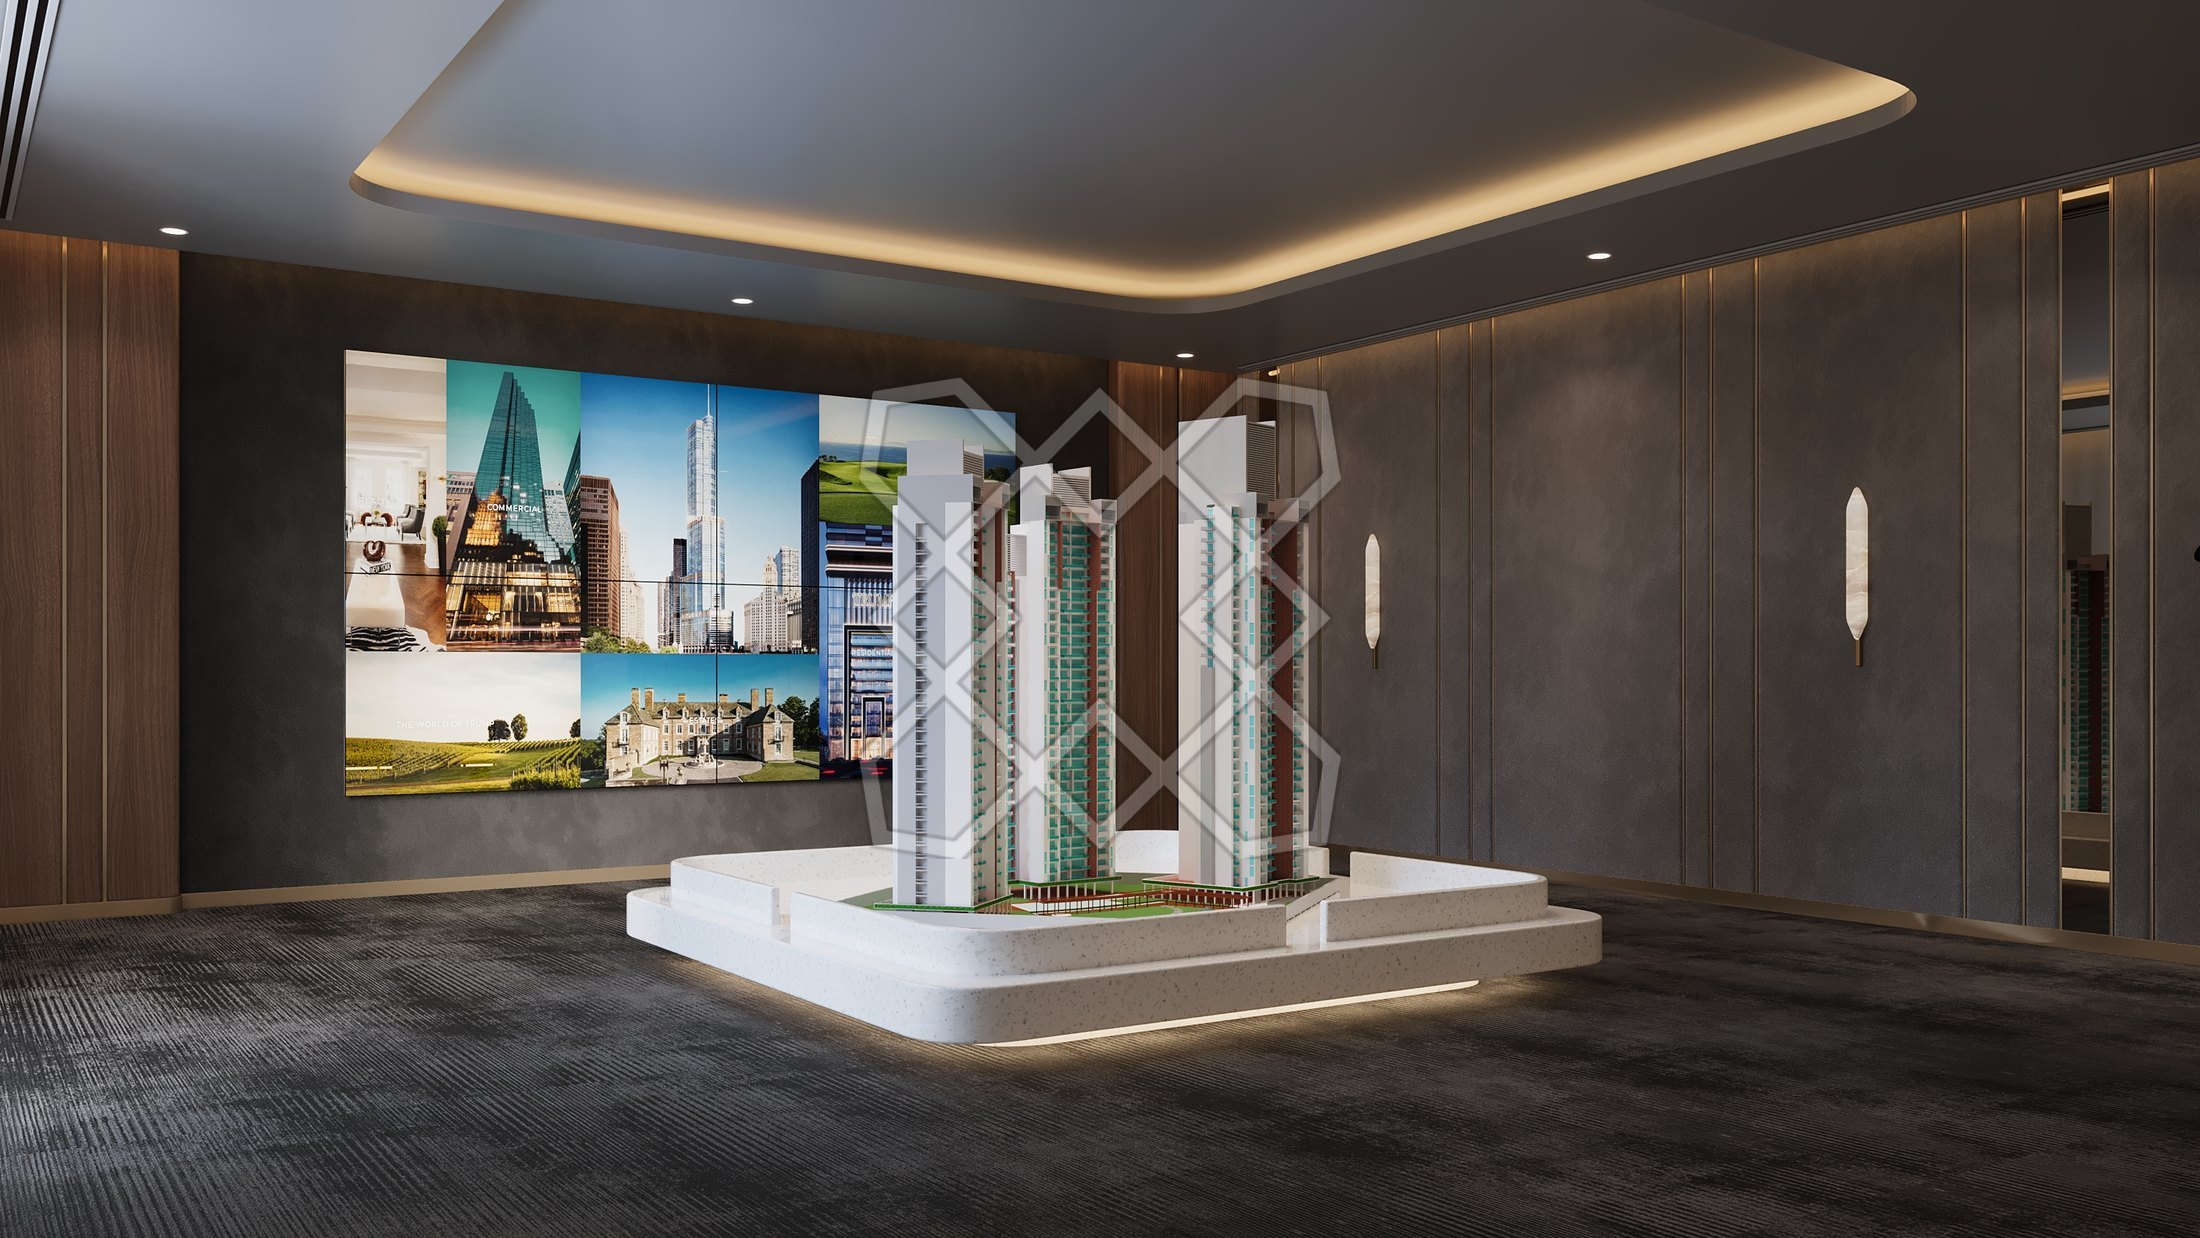
The register changes deliberately here. Dark walls, a dark carpet and a recessed cove of warm light leave the architectural model as the brightest object in the room, set on a white plinth that appears to float.
A wall of imagery on one side carries the wider story, so the model can stay uncluttered.
05
The screening room
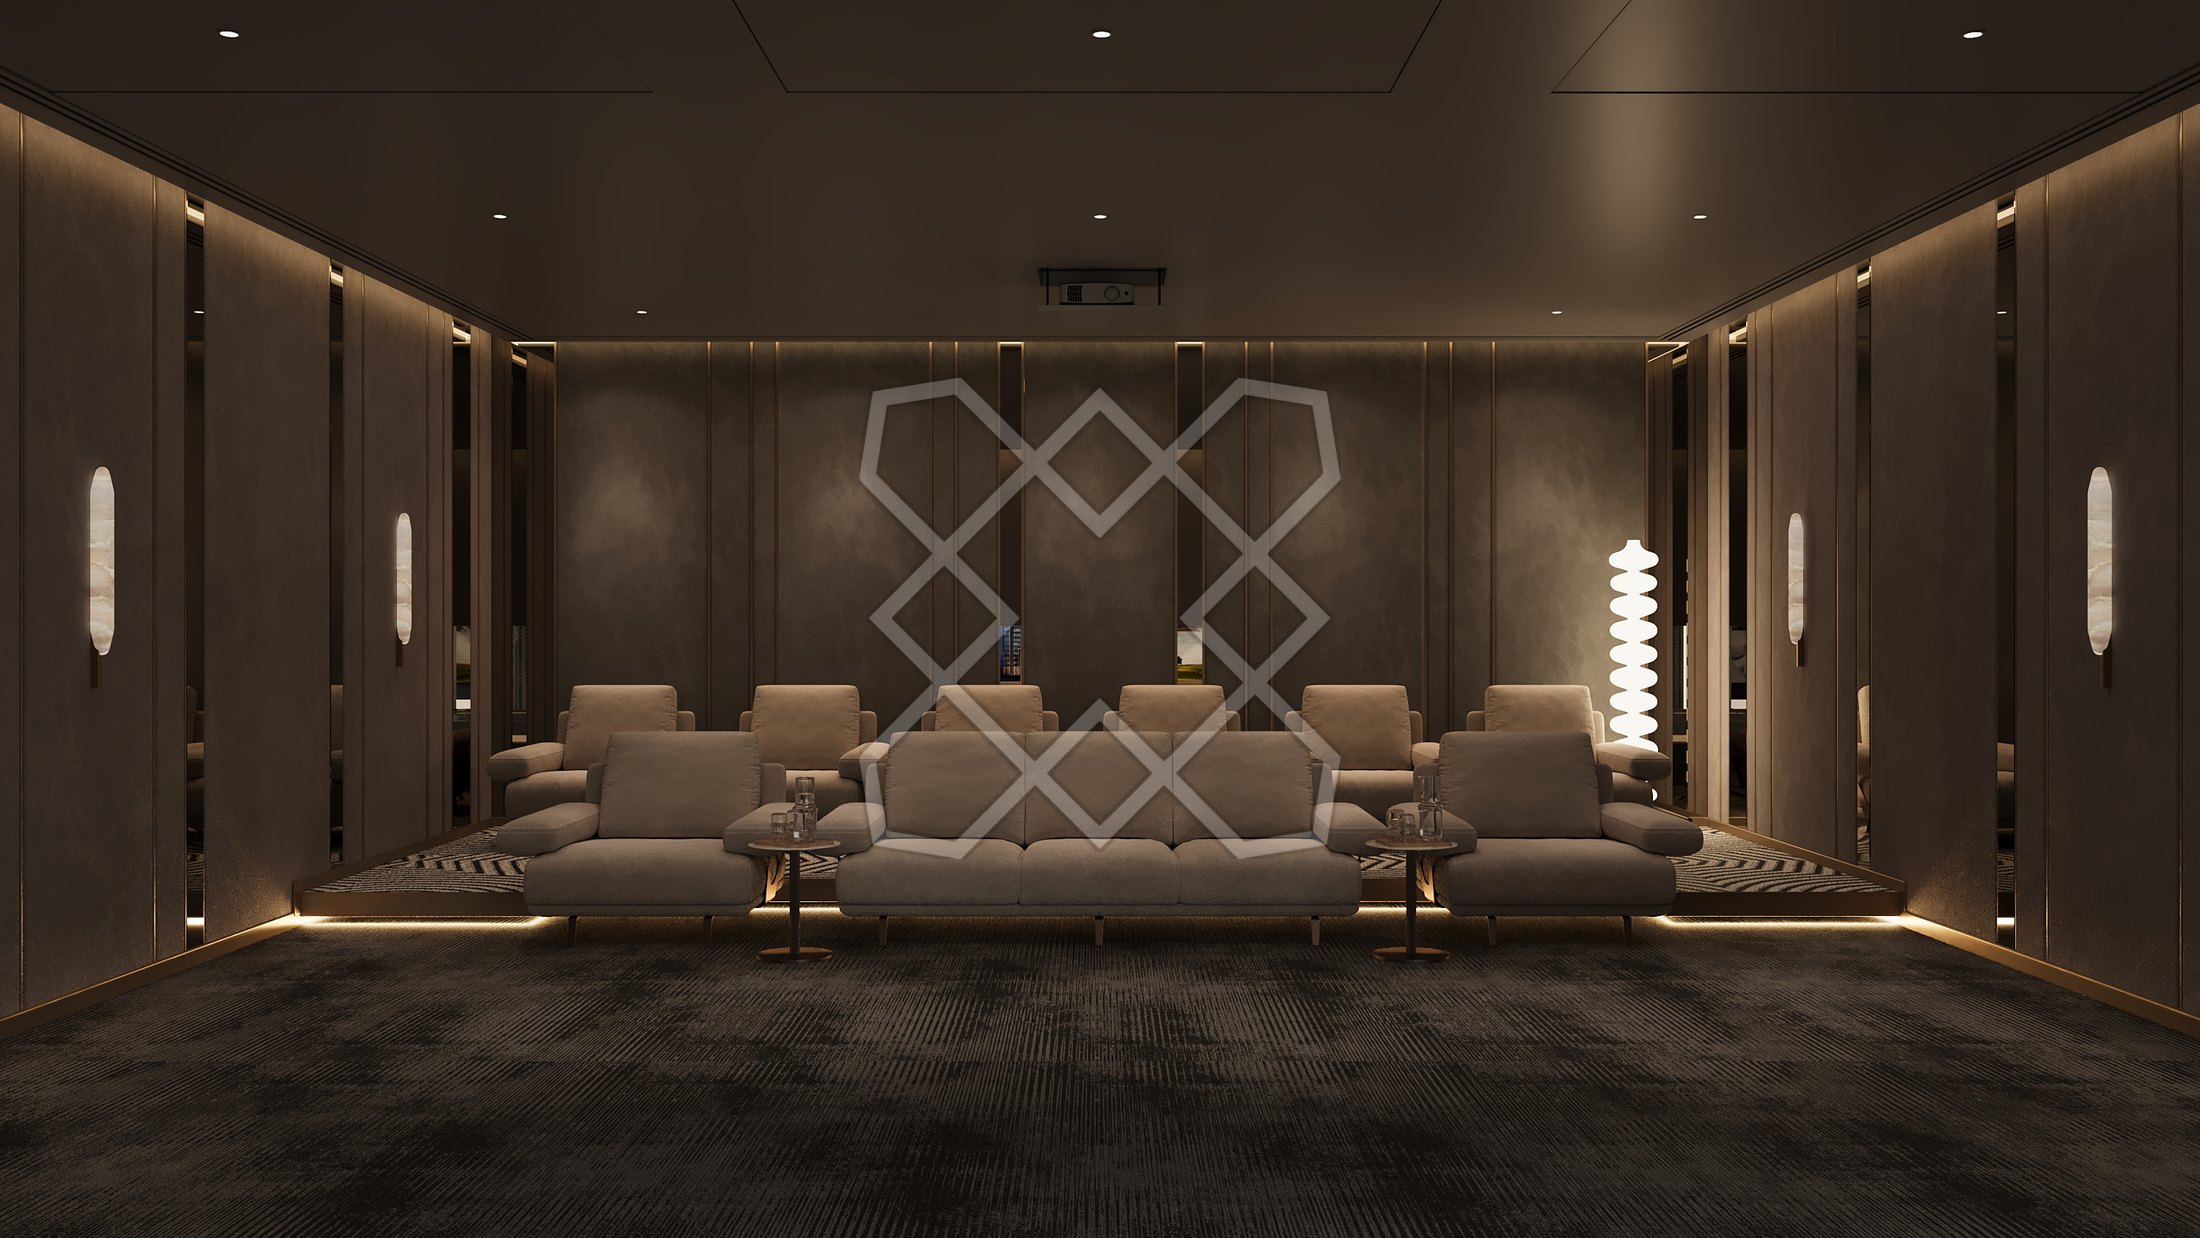
A private room for presentations, lined in dark upholstered panels with slim wall lights between them. Deep reclining seats in a soft taupe sit on a patterned rug, with a softly lit plinth at the edge of the room.
More from this project
Considering something similar
Share a few details and the studio will come back to you to understand the space and how it needs to function.