

Commercial · Mumbai
Timeless and Transcendent
Offices are a reflection of the work we do, but intelligent yet modernistic office interiors is what makes the space brim with life and vivacity. The blend of the monotone canvas of black, white and wood gives a sense of tranquillity, throughout the day.
Typology
Corporate office
Palette
Black, white and wood
01
Reception
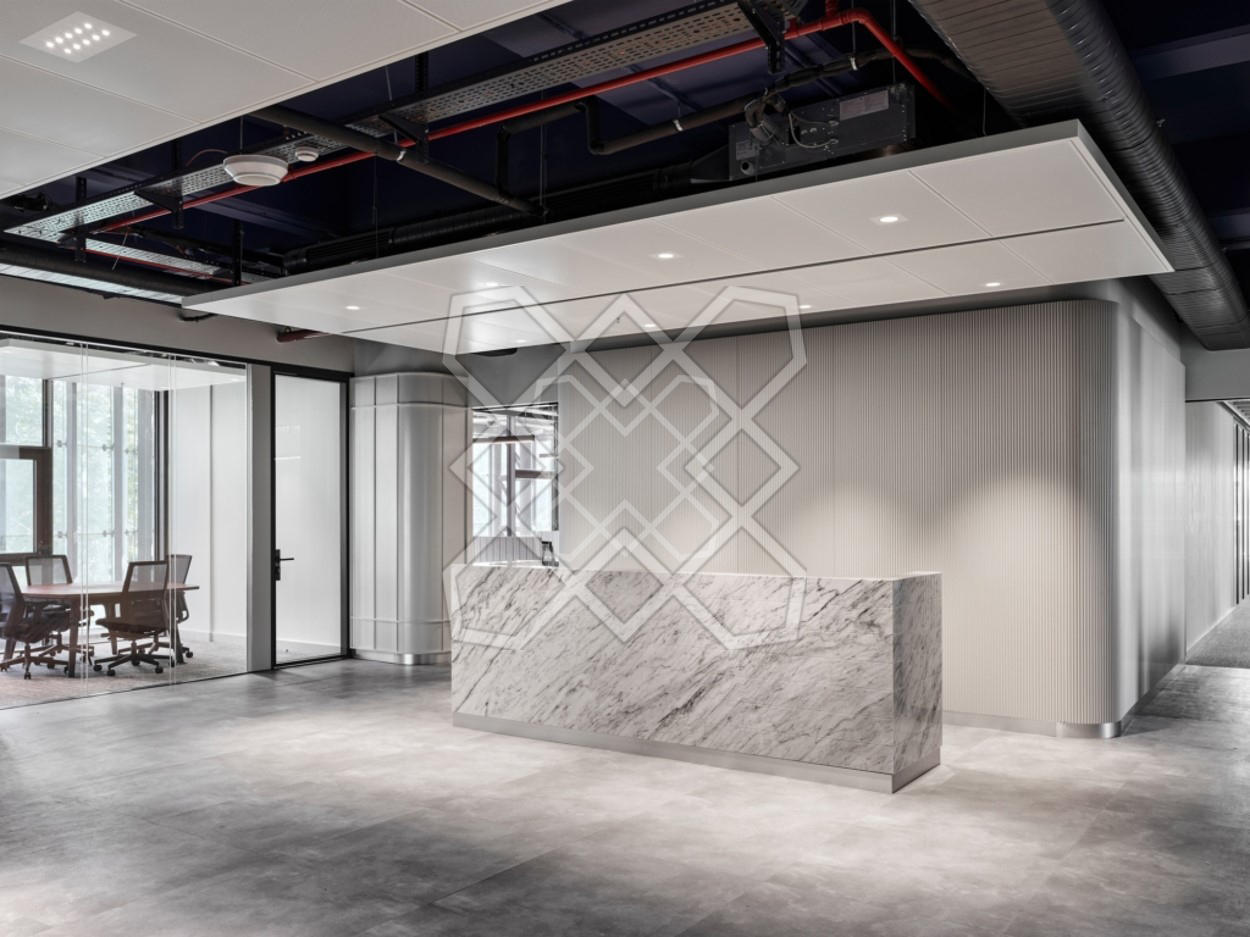
A single block of grey-veined marble is the reception desk, set against a wall of fluted white panelling. Nothing else is asked to carry the arrival.
Above it the services ceiling is left frankly on show, black, with the sprinkler run picked out in red, and white ceiling rafts floated below it where light is needed. The floor is polished concrete. Glazed meeting rooms sit either side, so the first view from the door reaches the daylight at the far facade rather than stopping at a wall.
02
Meeting and boardroom
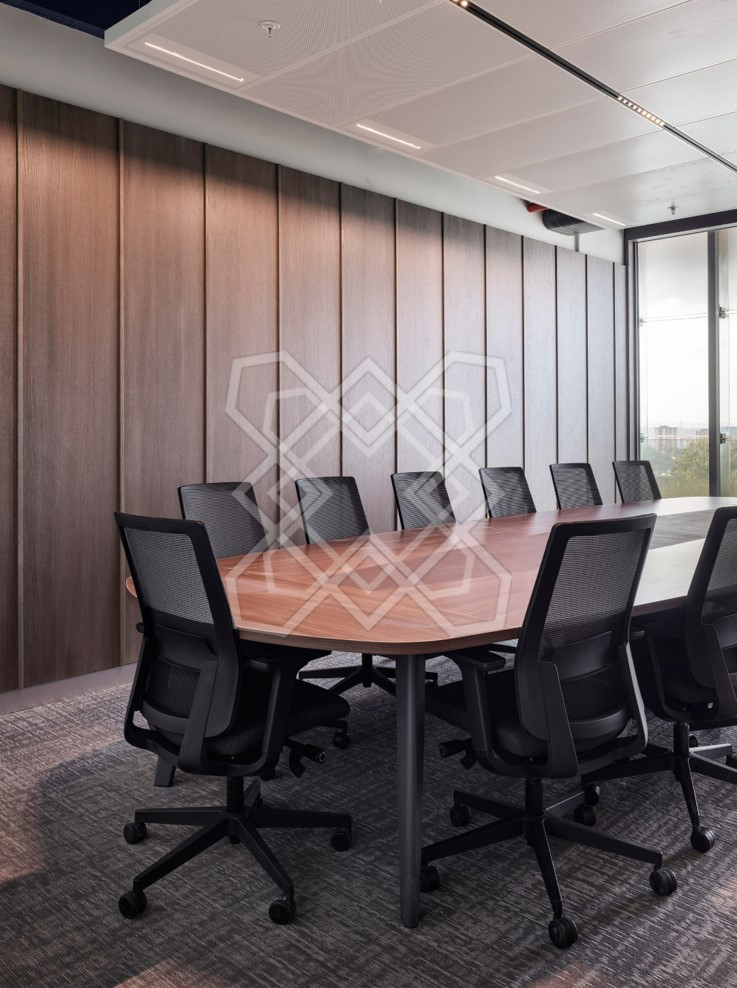
The boardroom is the one room that warms up. A long timber table runs its length under a full-height wall of walnut slats, with black mesh chairs and grey carpet underfoot, and it is the only place in the plan where wood is used at that scale.
The smaller meeting rooms are glazed on two sides and sit inside the open floor rather than against the facade, so the daylight passes through them. A round timber-topped table on a brushed metal base stands in the corridor outside, for the conversation that does not need a room.
03
The working floor
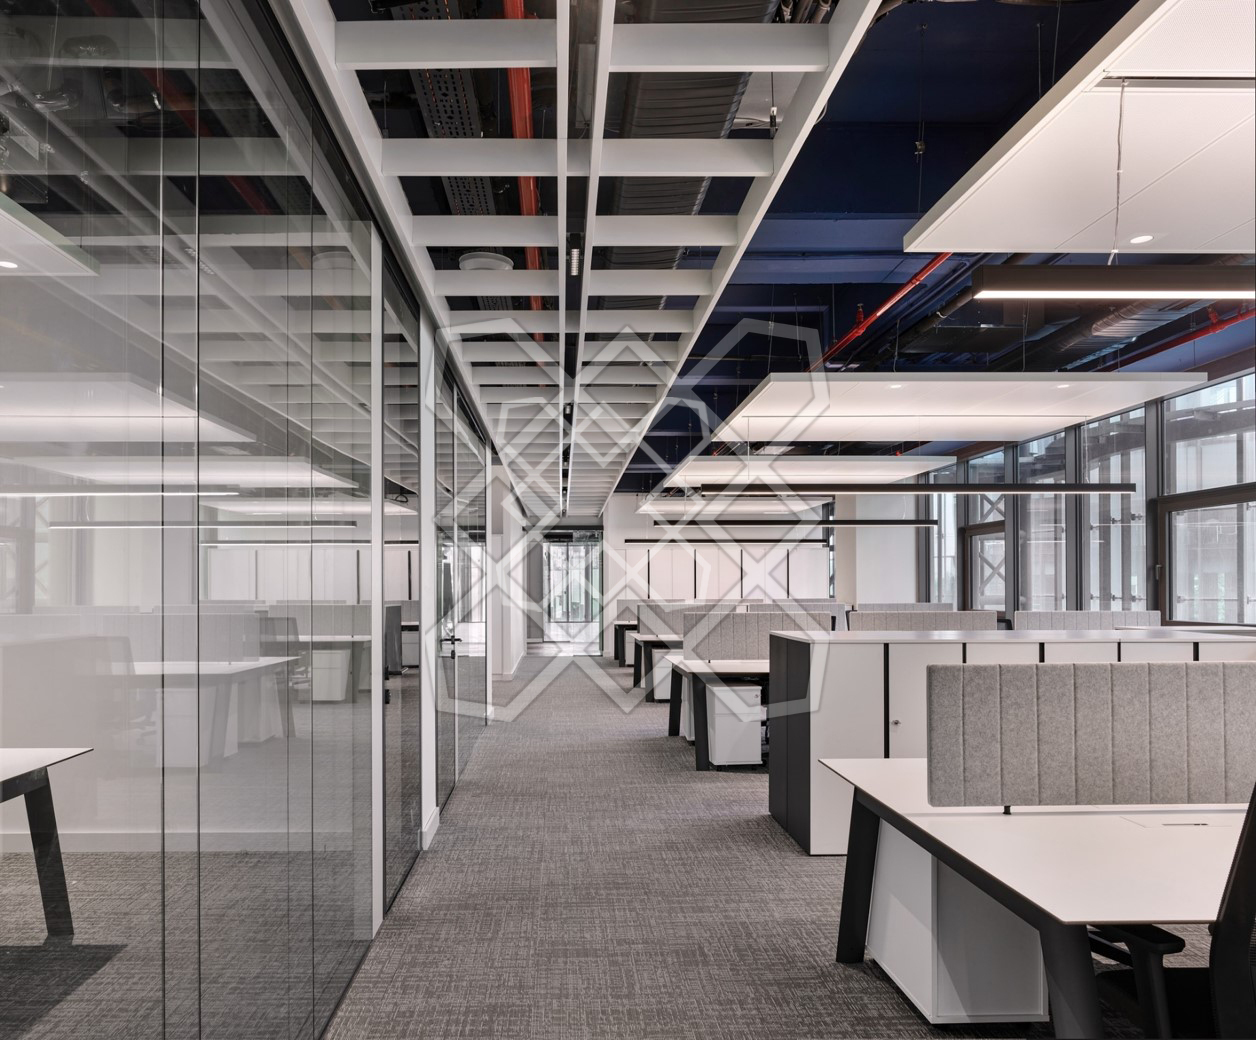
The open plan runs in long banks of white workstations with low screens, lit by continuous linear fittings that follow the line of the desks.
What organises it is the circulation. A corridor of fluted white panelling runs the depth of the floor, curving around the columns rather than boxing them in, and the glazed rooms are set along it. From the corridor the floor reads as one space; from a desk it reads as a bay of its own.
04
Materials
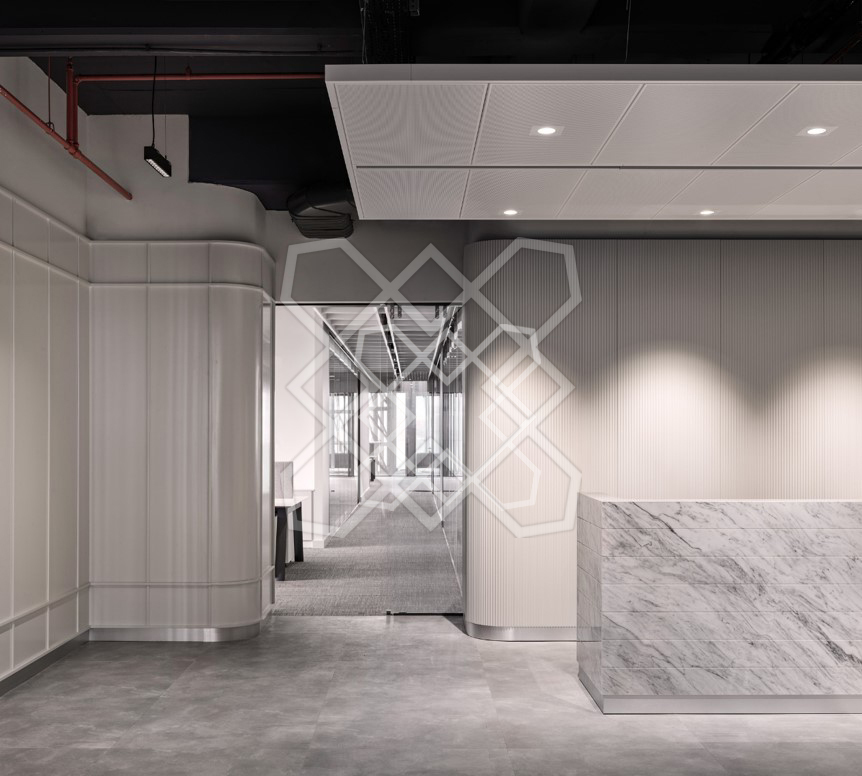
Four things, used consistently. Fluted white panelling on every vertical surface that is not glass. Grey marble, once, at the desk. Walnut in the boardroom and on the standing table. Polished concrete through the circulation, carpet where people sit.
The ceiling is the fifth, by being left alone. Services, ductwork and sprinkler pipe are exposed and painted out in black, so the white planes below read as inserted into the shell rather than as a finish covering it.
More from this project
Considering something similar
Share a few details and the studio will come back to you to understand the space and how it needs to function.