
Commercial · South Mumbai
The Genesis
A light-filled workspace conceived as a palette cleanser: somewhere that slows the senses, clears the mind, and lets creativity emerge unforced. Rooted in less is more, where minimalism is an intentional act of editing.
Location
Opera House, Mumbai, Maharashtra, India
Typology
Workspace, the studio's own
Area
3,300 sq ft
Scope
Interior design and execution
Carpet area
3,100 sq ft
01
The brief
The brief was to design a calm, minimal and highly functional workspace that reflects the studio's design philosophy while offering respite from the visual intensity of daily creative work. Aditi Savani envisioned an office that feels meditative and light filled, one that supports focus, collaboration and creative clarity without distraction.
The space needed to hold several functions at once: arrival and waiting, meeting rooms, a material library, collaborative work zones, private cabins and utility areas, all seamlessly connected. Visual openness and spatial flow were key, alongside a subtle adherence to Vastu principles.
02
A quiet counterpoint
The office is conceived as a quiet counterpoint to the richly layered interiors the studio designs every day. Located in the historic Opera House precinct, the workspace is a light filled sanctuary that slows the senses, clears the mind and allows creativity to emerge unforced.
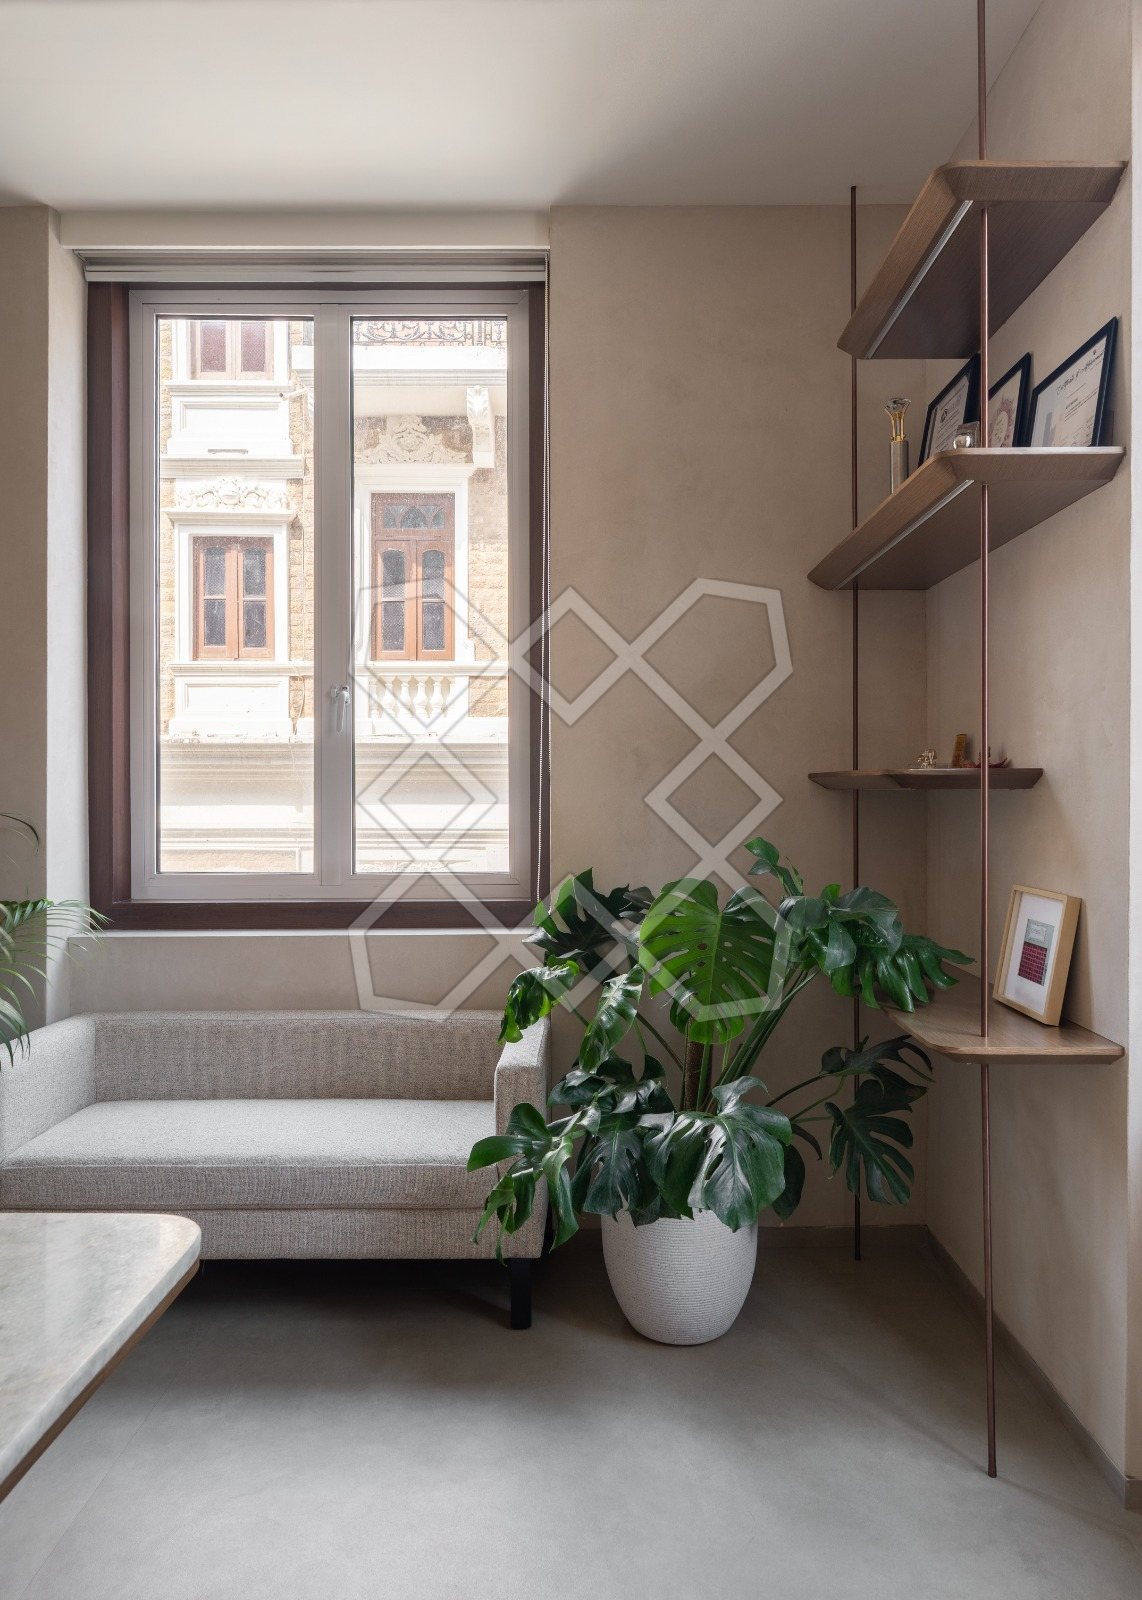
Rooted in the philosophy of less is more, the concept embraces minimalism as an intentional act of editing. Soft sand toned walls, gentle daylight and views of the surrounding trees create a meditative atmosphere where calm becomes the dominant design language.
03
Arrival and meeting
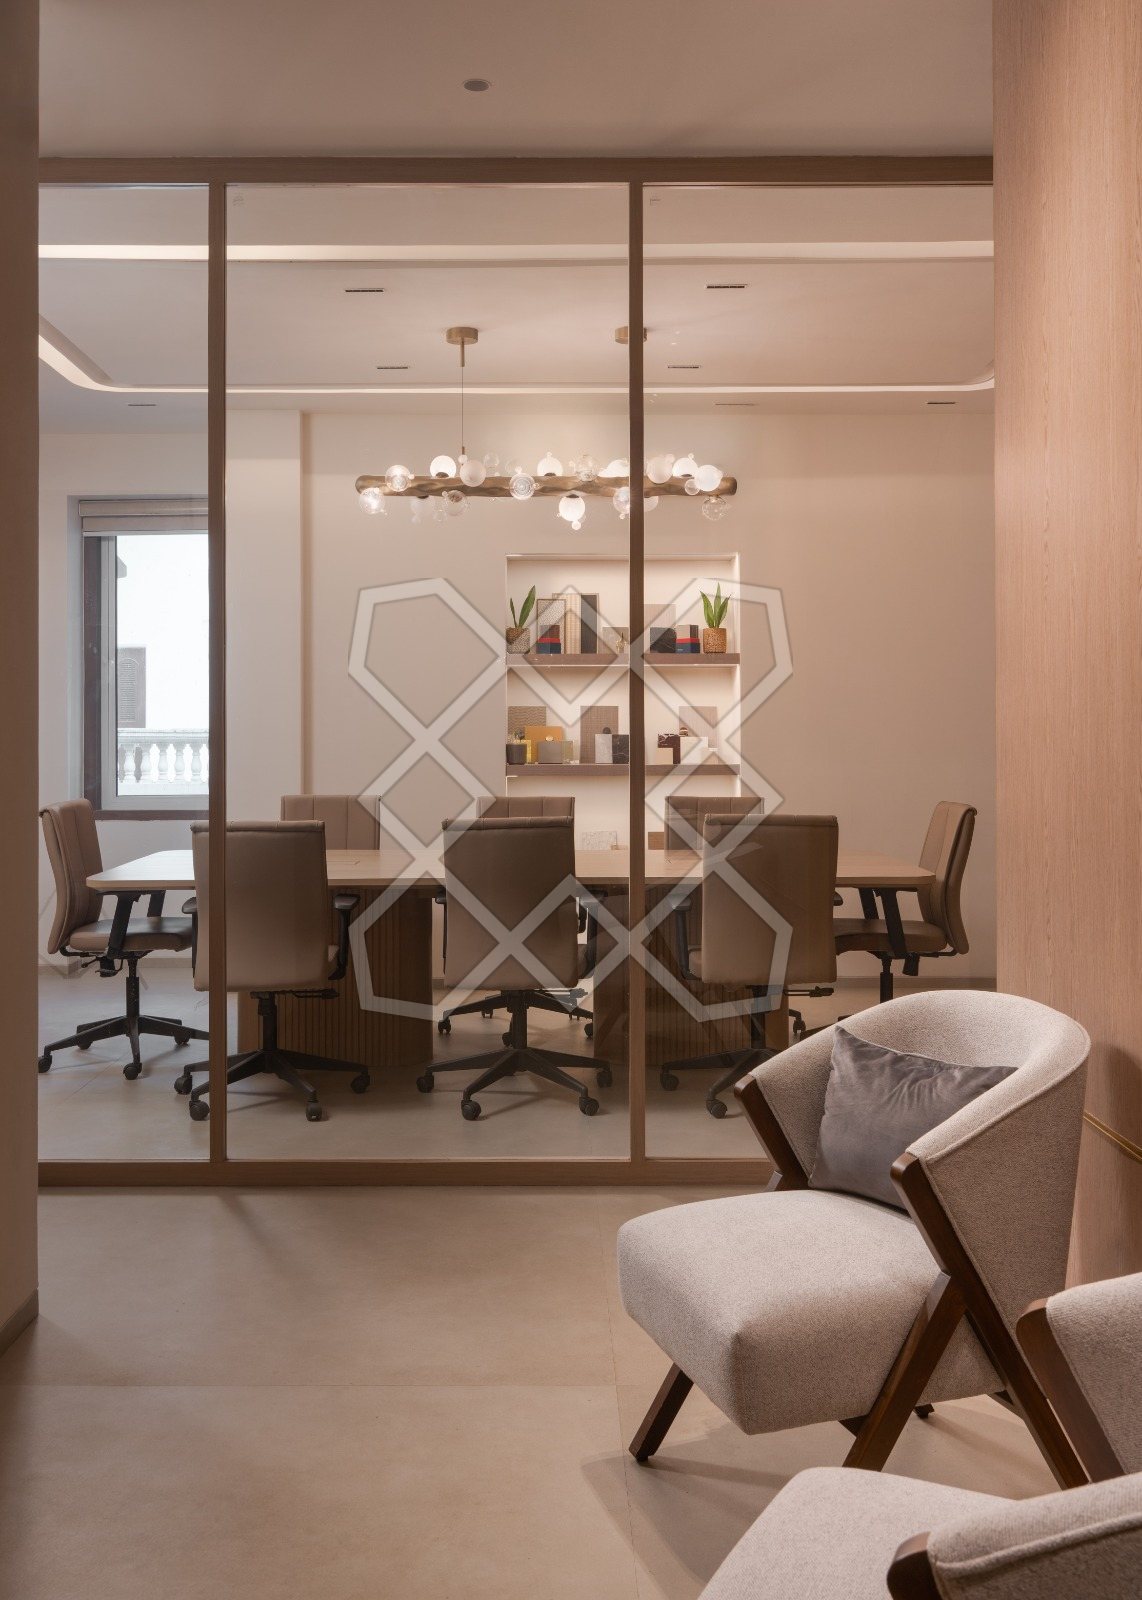
Spatial progression is choreographed to feel intuitive and expansive: intimate, enclosed zones at the entry open gradually into the light filled main workspace, so the experience unfolds gently rather than all at once.
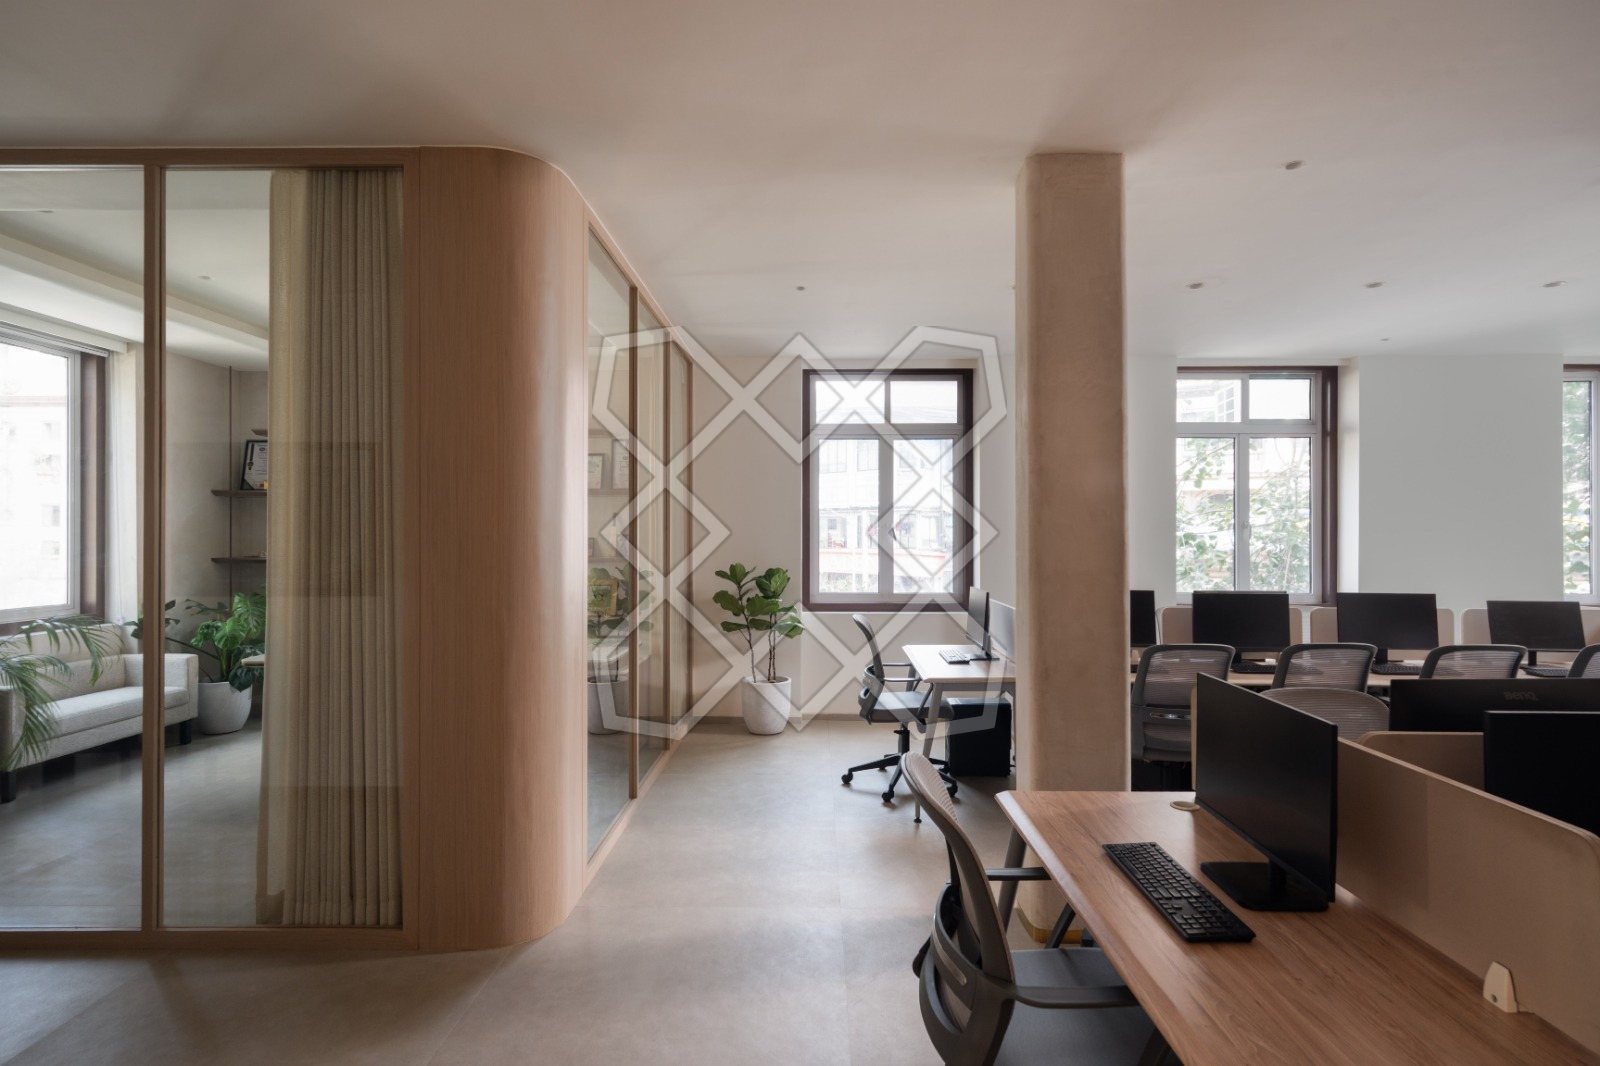
The meeting room sits behind a full height glass and timber partition, with the material library shelved along its inner wall. Light and sightlines carry straight through, so a closed door never closes the room off.
04
The main workspace
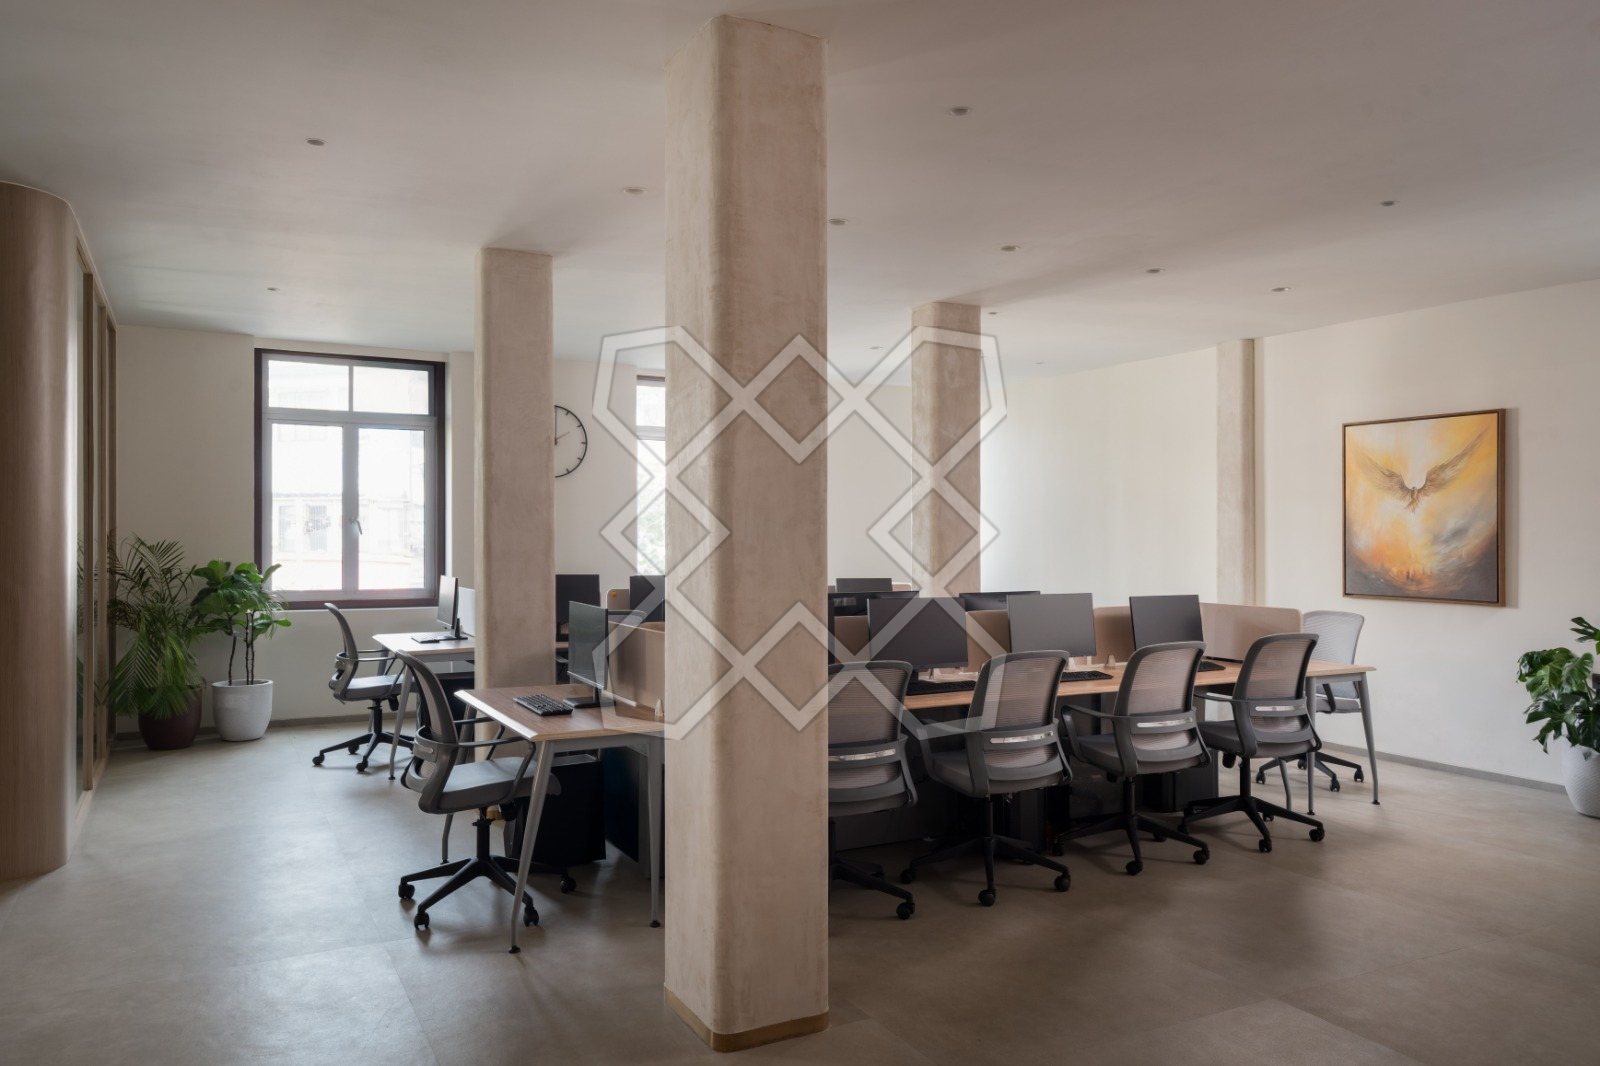
Furniture layouts stay open and modular, encouraging collaboration while leaving the studio free to change shape as it grows. Long shared desks run between the existing columns rather than against them, so the plan reads as one room instead of a corridor with workstations down its side.
Circulation and zoning were mapped early, with Vastu principles guiding orientation and flow without dictating form.
05
The cabin
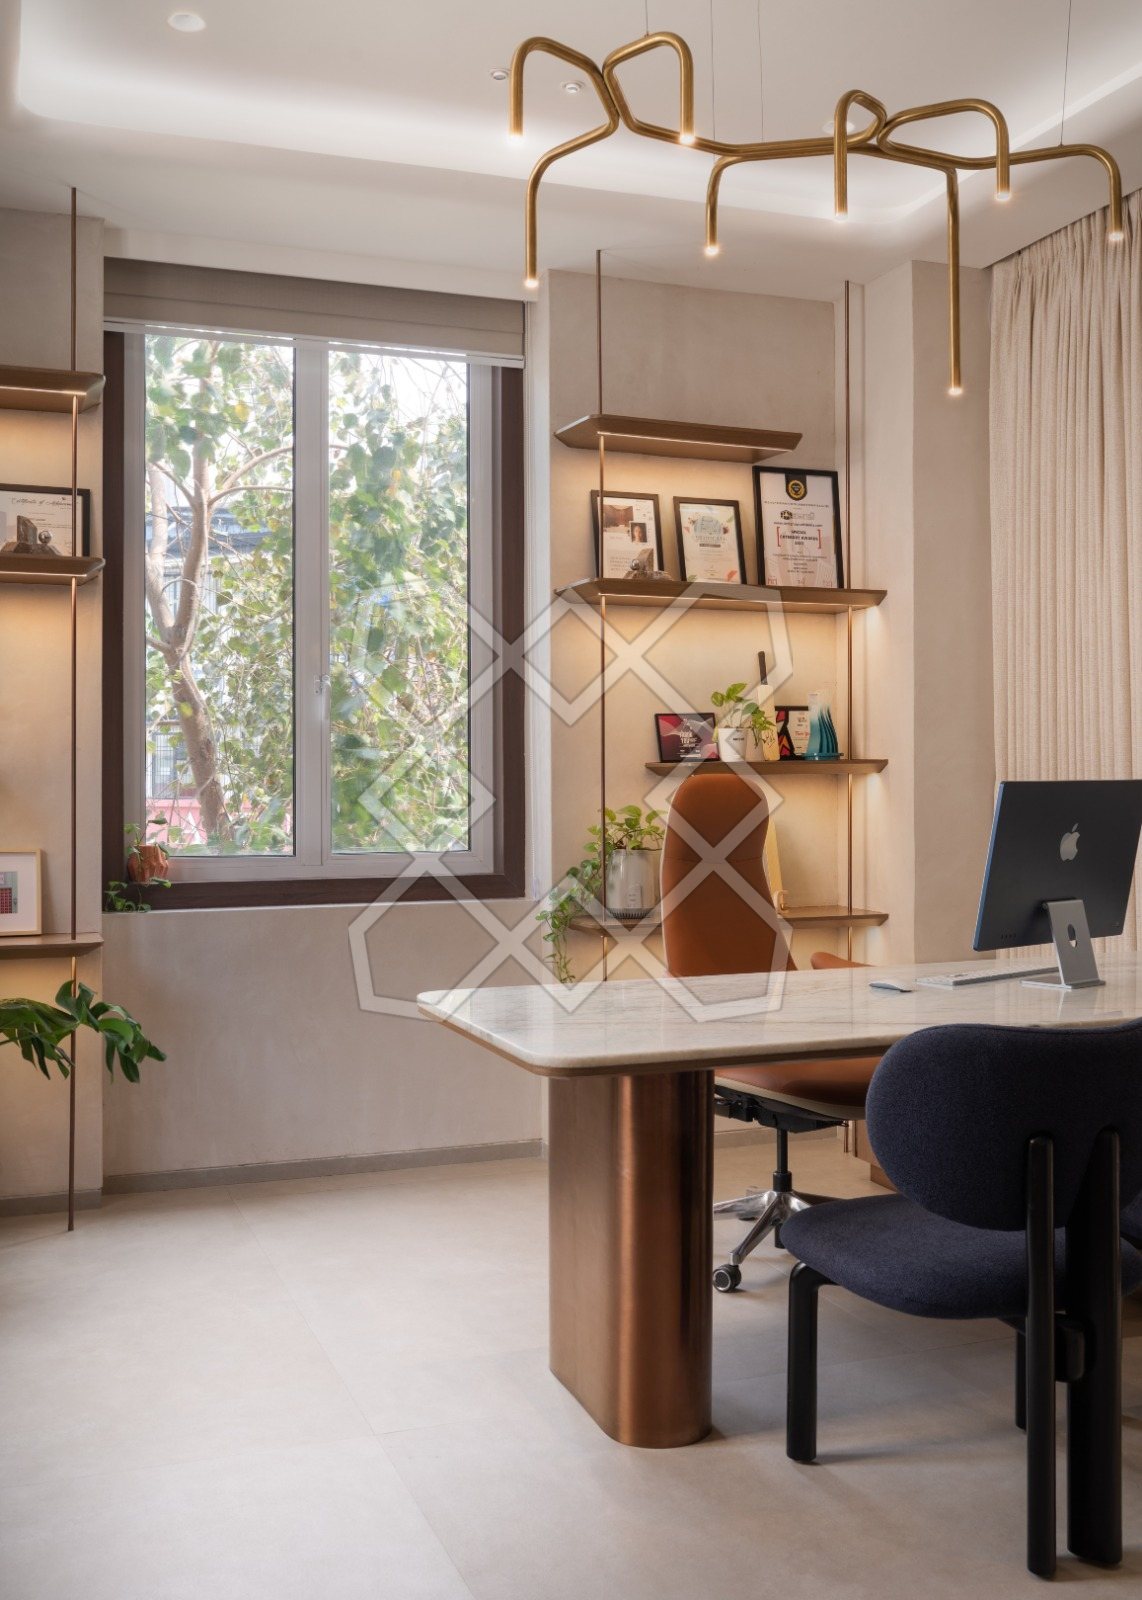
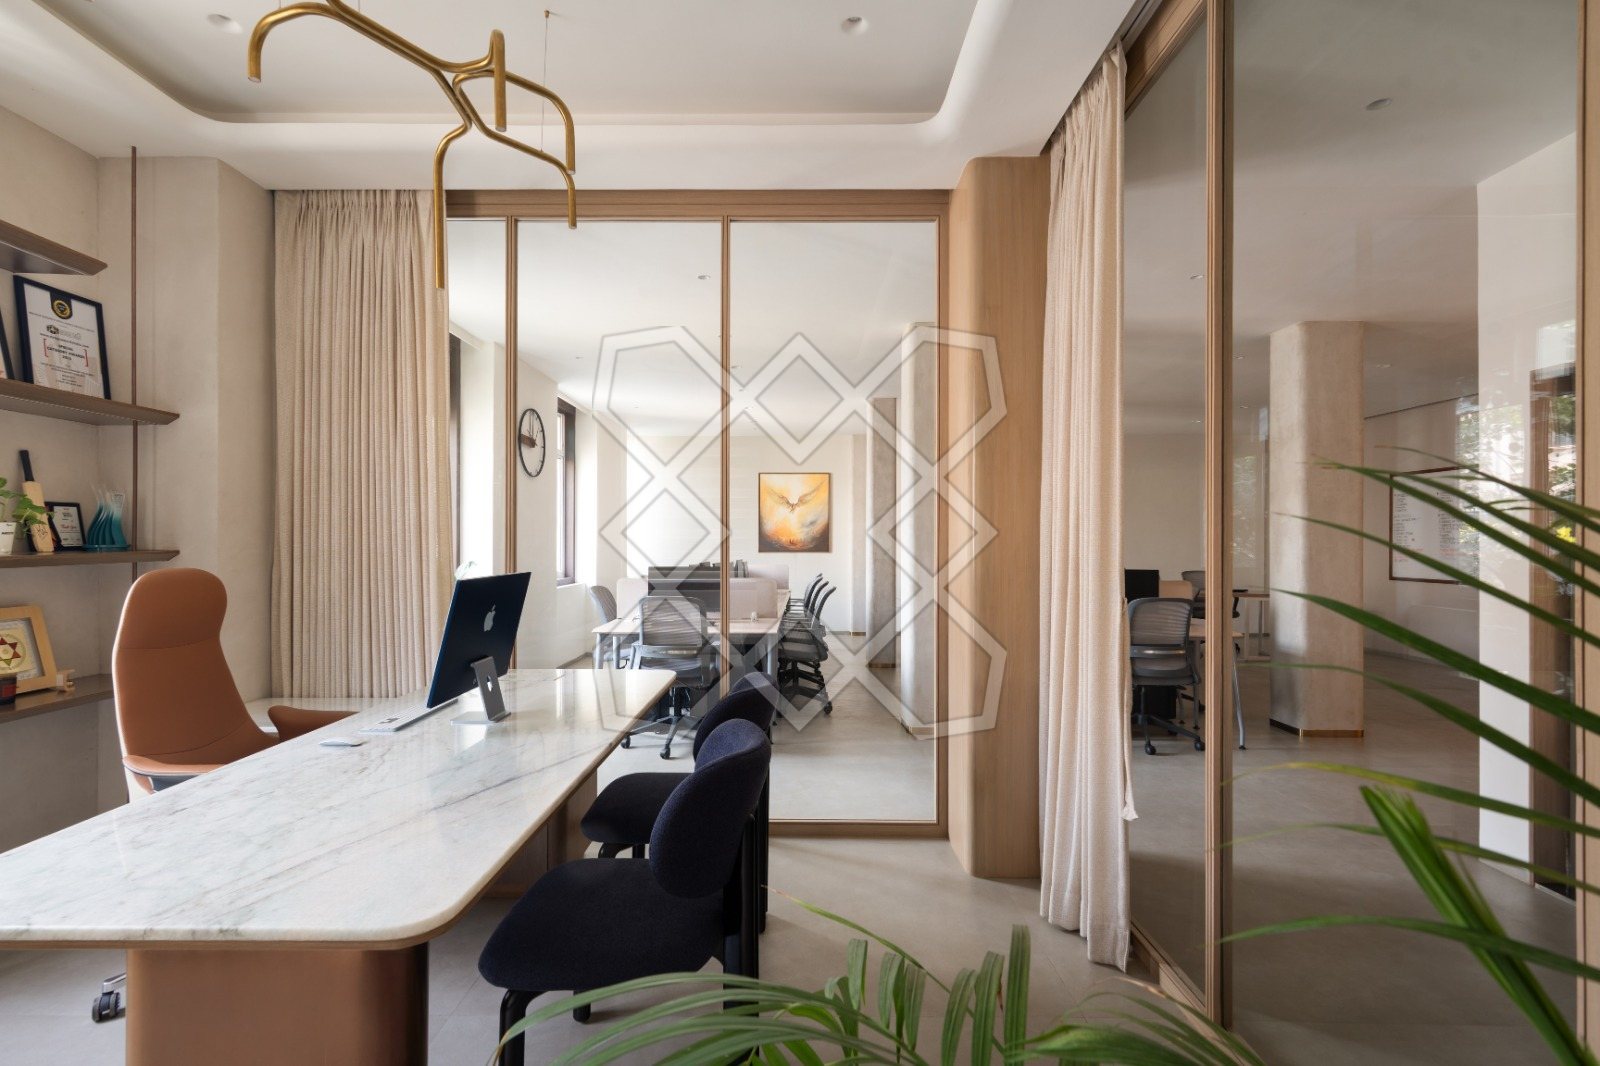
Private areas, including Aditi Savani's own cabin, are enclosed in glass so that visual continuity and daylight carry through the plan while acoustic privacy holds.
A stone topped desk, open timber shelving and a window full of trees make the one enclosed room in the office the least enclosed feeling of them.
06
Materials and automation
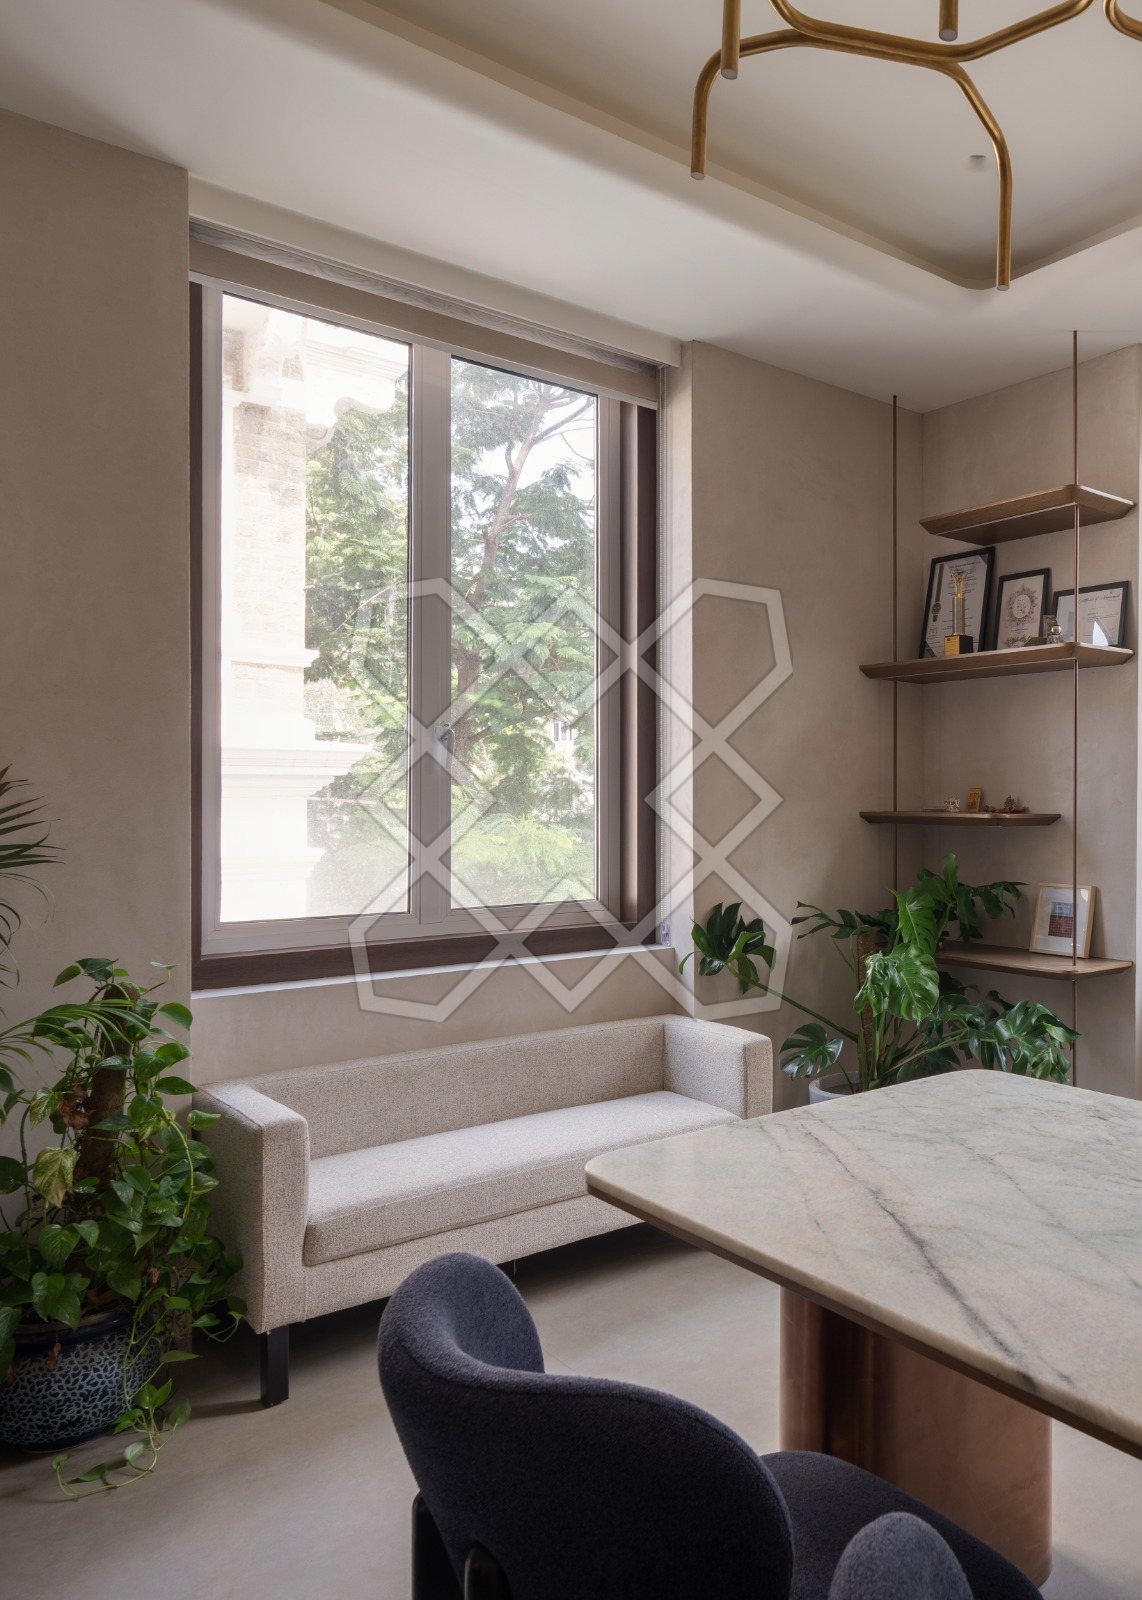
The palette was refined through restraint: lime washed walls, muted grey tiles, light toned wood and linen upholstery, layered to build depth without visual noise. Rather than visual drama, the studio relies on proportion, material honesty and restraint to define character.
Automation is integrated discreetly, so lighting and AV adapt to different work rhythms without any of it being on show. The result is a workspace that functions like a palette cleanser: quietly grounding, emotionally restorative, and designed to let ideas breathe.
More from this project
Considering something similar
Share a few details and the studio will come back to you to understand the space and how it needs to function.