
Hospitality
Luxury hospitality and lobby interior design, where atmosphere and guest flow are composed together
Studio Tattva by Aditi designs arrival lobbies, hotels, restaurants, bars and cafes with a strong point of view. In hospitality, the plan, the light and the materials are inseparable from the guest's experience, so the studio designs them together, ensuring the space works as well as it looks. Its hospitality work includes the 20,000 sq ft lobby at Trump Towers Hyderabad, and every project is personally led by founder and principal designer Aditi Savani.
Why hospitality design is different
A guest forms an opinion of a place within moments of arrival, long before a menu is opened or a room key is handed over. That first impression is shaped by proportion, by the quality of light, by the weight of a door and the texture underfoot. Hospitality interiors must also perform under conditions a residence never faces: hundreds of visitors a day, constant cleaning, service staff moving unseen, and an atmosphere that must hold from morning to late evening.
The studio therefore approaches hospitality as choreography: a sequence of moments, each with its own register, that together tell one coherent story, supported by planning that allows the space to run gracefully on its busiest day.
The lead project: the lobby at Trump Towers Hyderabad
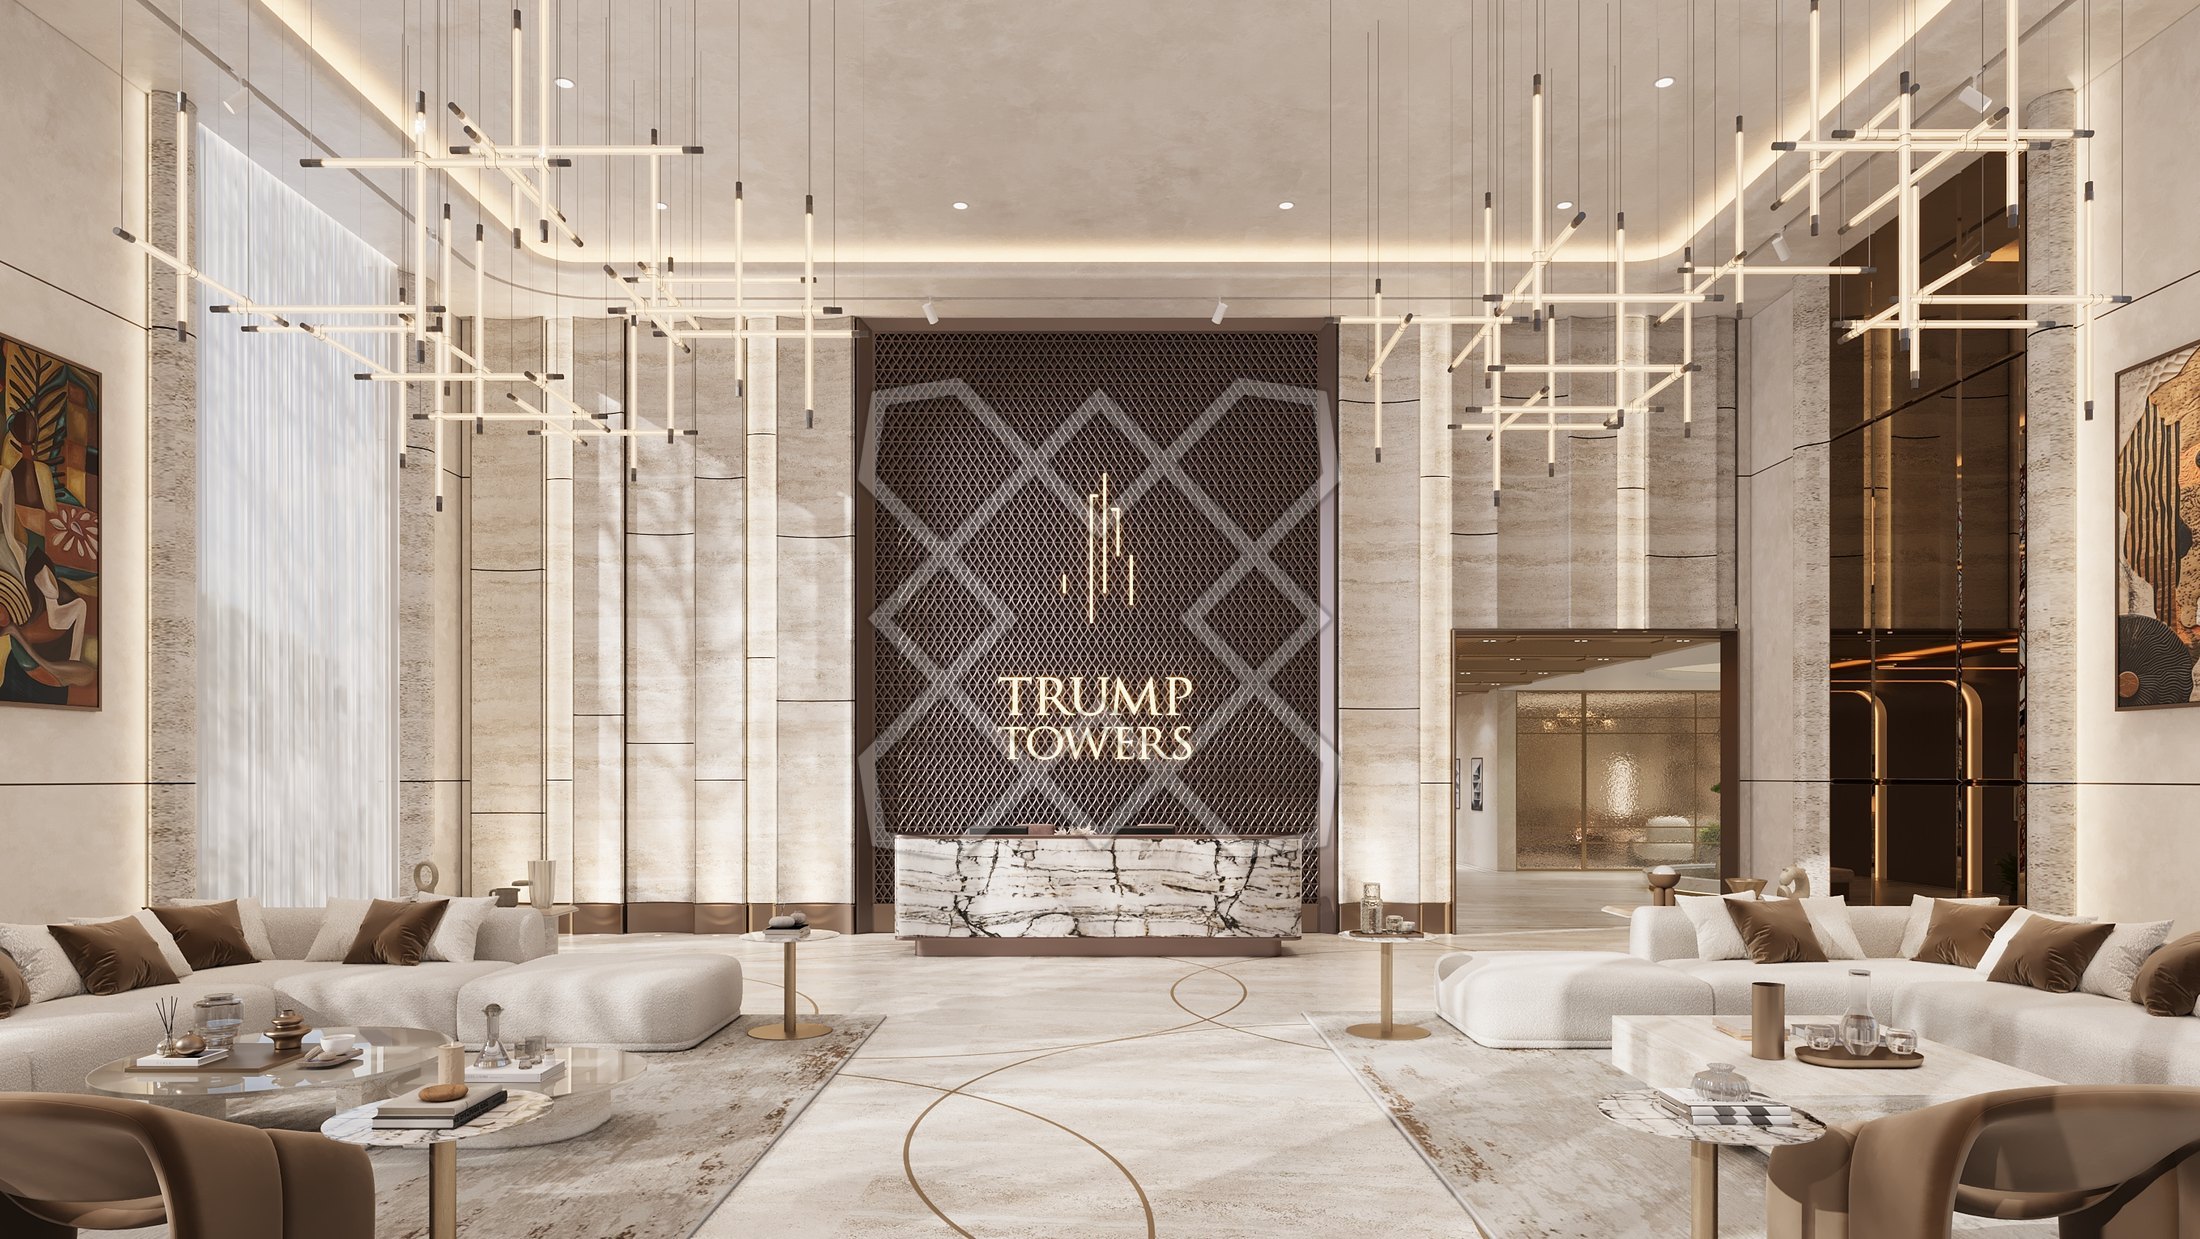
Envisioned as an iconic trophy address in Hyderabad, the lobby at Trump Towers Hyderabad spans 20,000 sq ft of ultra-luxury space. Rather than a single grand room, the studio conceived it as a carefully paced sequence.
01
The arrival lounge
A double-height volume in pale stone and soft neutrals, with soaring proportions, sculptural lighting, exquisite marble and bespoke furniture, designed to create an unforgettable first impression and to reflect the prestige of the address.
02
Places to pause
The floor is planned as a series of seating islands rather than one waiting area. Each sits on its own rug, with low tables, sculptural lounge chairs and a deep curved sofa, so one group can sit apart from the next and conversation remains private in an open room. Planting, artwork and sculpture between the groups give each island its own view and keep the scale of the room human.
03
The courtyard
At the centre of the plan, a sculpted bonsai rises from a raised stone planter beneath a circular ceiling cove, framed by pale columns and timber-lined walls. It is the still point of the entire sequence.
04
The model gallery
Here the register changes deliberately. Dark walls, a dark carpet and a recessed cove of warm light leave the architectural model as the brightest object in the room, set on a white plinth that appears to float, while a wall of imagery carries the wider story.
05
The screening room
A private room for presentations, lined in dark upholstered panels with slim wall lights, deep reclining seats in soft taupe and a patterned rug, closing the sequence in quiet comfort.
What the studio brings to a hospitality project
01
Concept and narrative
Every hospitality space needs a story that guests can sense without being told. The studio defines that narrative at the outset and allows it to guide every subsequent decision, from the plan to the smallest fitting.
02
Guest journey and front-of-house planning
Arrival, waiting, dining and lingering are planned as one continuous experience. Service routes, storage and back-of-house needs are drawn alongside, so that operations remain invisible to the guest.
03
Bespoke furniture and lighting
Furniture is designed for the room rather than selected from a catalogue, and lighting is composed in layers to carry the space convincingly from day into night.
04
Materials chosen for heavy use
Hospitality interiors are touched, sat on and cleaned far more than a residence. Stone, timber, metal and textile are selected for how they will age under that use, not only for how they appear on opening day.
05
Execution and handover
A hospitality engagement can extend from design through execution and handover, with the same senior oversight throughout.
Spaces the studio designs
Arrival lobbies and lounges for residential towers and landmark developments.
Hotels and their public spaces.
Restaurants, bars and cafes.
Presentation spaces such as model galleries and private screening rooms.
Questions
Questions about hospitality projects
Does Studio Tattva by Aditi design hotels and restaurants?
It does. The studio designs arrival lobbies, hotels, restaurants, bars and cafes, among them the ultra-luxury lobby at Trump Towers Hyderabad.
Can the studio design a lobby for a residential development?
Certainly. The lobby at Trump Towers Hyderabad, spanning 20,000 sq ft, shows the studio's approach to arrival spaces for a landmark address: a composed sequence of lounge, courtyard, model gallery and screening room.
What did the studio design at Trump Towers Hyderabad?
The lobby: a double-height arrival lounge in pale stone and soft neutrals, seating islands for private conversation, a planted courtyard, a model gallery and a private screening room.
How does the studio plan the guest experience?
By designing the guest journey as one continuous sequence, from arrival to departure, and planning service routes alongside it so that the space runs smoothly at its busiest.
Are hospitality materials different from residential ones?
Often, yes. Hospitality spaces see far heavier use, so the studio selects materials for durability and graceful ageing as well as for their appearance.
Does the studio design bespoke furniture for hospitality projects?
Yes. Furniture and lighting are designed for each space, as at Trump Towers Hyderabad, where bespoke furniture and sculptural lighting define the arrival lounge.
Does the studio work on hospitality projects outside Mumbai?
It does. The studio has delivered work across 10 major cities on 3 continents, Hyderabad among them.
Can the studio oversee execution as well as design?
Yes. A hospitality engagement may extend from design through execution and handover, with the same senior oversight throughout.
Who leads a hospitality project at the studio?
Founder and principal designer Aditi Savani, who sets the concept and stewards it through detailing and execution to handover.
How does a hospitality project with the studio begin?
With a conversation about the brand, the guest and the experience the space must deliver, followed by the studio's five stages: Discovery, Design Direction, Detailing, Execution and Handover.
Planning a hospitality space?
Share a few details about the space and the experience it must offer, and the studio will arrange an unhurried first conversation.